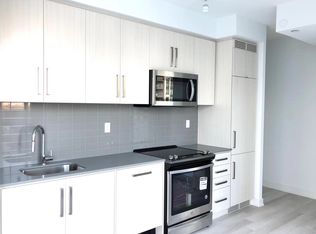
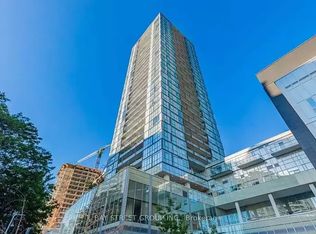
UNDERGROUND access to and Steps to the North York City Center, Subway station and Subway, shopping, Restaurants, Grocery store (TnT), Theater, Library & parks. Bright Luxurious 2bedrooms 2bathroom Condo in the Heart of North York, 707sf + 100sf Balcony, 9Ft Ceiling, Floor to Ceiling Windows and Closet Organizer. Modern open Concept Kitchen with Stainless Appliances and quartz counter Top. Laminate Floors throughout, tiles in washrooms and laundry room. Owner and Tenant lives & maintains well.
For sale
C$695,000
5180 Yonge St #2112, Toronto, ON M2N 0K5
2beds
2baths
Apartment
Built in ----
-- sqft lot
$-- Zestimate®
C$--/sqft
C$718/mo HOA
What's special
Floor to ceiling windowsCloset organizerModern open concept kitchenStainless appliancesQuartz countertopLaminate floors throughout
- 4 hours
- 1
- 0
Zillow last checked:
Listing updated:
Listed by:
JDL REALTY INC.
Source: TRREB,MLS®#: C13860470 Originating MLS®#: Toronto Regional Real Estate Board
Originating MLS®#: Toronto Regional Real Estate BoardFacts & features
Interior
Bedrooms & bathrooms
- Bedrooms: 2
- Bathrooms: 2
Bedroom
- Level: Flat
- Dimensions: 2.94 x 2.92
Bedroom 2
- Level: Flat
- Dimensions: 2.76 x 2.72
Bathroom
- Level: Flat
- Dimensions: 0 x 0
Dining room
- Level: Flat
- Dimensions: 4.09 x 3.3
Foyer
- Level: Flat
- Dimensions: 1.83 x 1.52
Foyer
- Level: Flat
- Dimensions: 1.83 x 1.52
Laundry
- Level: Flat
- Dimensions: 0 x 0
Heating
- Forced Air, Gas
Cooling
- Central Air
Appliances
- Laundry: Laundry Room
Features
- Separate Hydro Meter
- Basement: None
- Has fireplace: No
Interior area
- Living area range: 700-799 null
Video & virtual tour
Property
Parking
- Total spaces: 1
- Parking features: Private, Underground
- Has garage: Yes
Accessibility
- Accessibility features: Accessible Public Transit Nearby, Elevator, Parking, Remote Devices
Features
- Exterior features: Landscaped, Privacy, Year Round Living, Enclosed Balcony
- Has view: Yes
- View description: City, Garden, Downtown, Panoramic
- Waterfront features: None
Lot
- Features: Arts Centre, Clear View, Library, Park, Public Transit, School
Details
- Parcel number: 005957045
- Other equipment: Intercom
Construction
Type & style
- Home type: Apartment
- Property subtype: Apartment
Materials
- Concrete
- Foundation: Concrete
Community & HOA
Community
- Security: Concierge/Security, Monitored, Security Guard, Smoke Detector(s)
HOA
- Amenities included: Concierge, Exercise Room, Guest Suites, Gym, Media Room, Party Room/Meeting Room
- Services included: Water Included, Building Insurance Included, Common Elements Included, Condo Taxes Included, Heat Included
- HOA fee: C$718 monthly
- HOA name: TSCC
Location
- Region: Toronto
Financial & listing details
- Annual tax amount: C$3,340
- Date on market: 10/5/2026
Price history
Price history is unavailable.
Public tax history
Tax history is unavailable.
Climate risks
Neighborhood: Willowdale West
Nearby schools
GreatSchools rating
No schools nearby
We couldn't find any schools near this home.

Similar homes
- C$598,0002 bd2 ba-- sqft260 Doris Ave #906, Toronto, ON M2N 6X9For Sale
 MLS ID #C13856544, JDL REALTY INC.. TRREB
 - C$399,9902 bd2 ba-- sqft68 Canterbury Pl #Penthouse 05, Toronto, ON M2N 0H8For Sale
 MLS ID #C13853174, WE CARE REALTY INC.. TRREB
 - C$685,0002 bd2 ba-- sqft23 Hollywood Ave #1202, Toronto, ON M2N 7L8For Sale
 MLS ID #C13464774, JDL REALTY INC.. TRREB
 - C$759,0002 bd2 ba-- sqft5168 Yonge St Unit 1209, Toronto, ON M2N 0G1For Sale
 MLS ID #C13565552, RETREND REALTY LTD. TRREB
