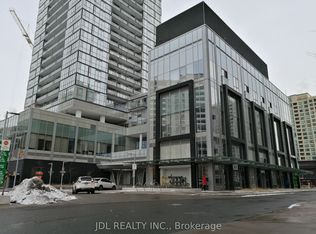
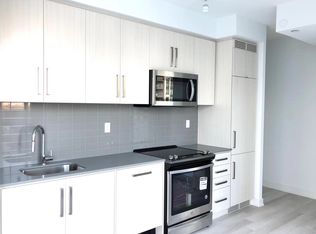
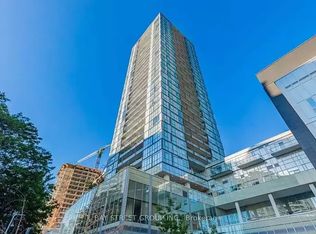
Luxurious Beacon Condo on Yonge St. featuring a charming south-facing unit; Direct Access To Subway, Beyond Rent Control; Spacious 1 bedroom condo with one parking spot - exceptional value in prime Willowdale; Bright south exposure with unobstructed views and excellent natural light throughout. The unit boasts a contemporary kitchen; It is equipped with integrated fridge panels and high-quality stainless steel appliances. Enjoy the convenience of underground access to North York Centre Subway, shops, services, and restaurants through the accessible tunnel on P1 level. The building offers a range of impressive amenities, including a 24-hour concierge service, outdoor terrace, party room, yoga studio, movie theatre, billiards & gaming lounge, and a tranquil Zen spa lounge. Experience a lifestyle of comfort, elegance, and utmost convenience at Beacon Condo.
For sale
C$488,000
5180 Yonge St #1809, Toronto, ON M2N 0K5
1beds
1baths
Apartment
Built in ----
-- sqft lot
$-- Zestimate®
C$--/sqft
C$513/mo HOA
What's special
South-facing unitBright south exposureUnobstructed viewsExcellent natural light throughoutContemporary kitchenIntegrated fridge panelsHigh-quality stainless steel appliances
- 124 days
- 8
- 0
Zillow last checked:
Listing updated:
Listed by:
IQI GLOBAL REAL ESTATE
Source: TRREB,MLS®#: C13426426 Originating MLS®#: Toronto Regional Real Estate Board
Originating MLS®#: Toronto Regional Real Estate BoardFacts & features
Interior
Bedrooms & bathrooms
- Bedrooms: 1
- Bathrooms: 1
Bedroom
- Description: Bedroom
- Level: Ground
- Area: 11.07 Square Meters
- Area source: Other
- Dimensions: 4.10 x 2.70
Kitchen
- Description: Kitchen
- Level: Ground
- Area: 11.37 Square Meters
- Area source: Other
- Dimensions: 3.84 x 2.96
Living room
- Description: Living Room
- Level: Ground
- Area: 9.12 Square Meters
- Area source: Other
- Dimensions: 3.33 x 2.74
Heating
- Forced Air, Gas
Cooling
- Central Air
Appliances
- Laundry: In-Suite Laundry
Features
- Flooring: Carpet Free
- Basement: None
- Has fireplace: No
Interior area
- Living area range: 0-499 null
Property
Parking
- Total spaces: 1
- Parking features: Underground
- Has attached garage: Yes
Features
- Exterior features: Open Balcony
Details
- Parcel number: 767370195
Construction
Type & style
- Home type: Apartment
- Property subtype: Apartment
- Attached to another structure: Yes
Materials
- Concrete
Community & HOA
HOA
- Amenities included: Party Room/Meeting Room, Recreation Room, Visitor Parking, Concierge, Gym
- Services included: CAC Included, Common Elements Included, Building Insurance Included, Parking Included, Water Included
- HOA fee: C$513 monthly
- HOA name: TSCC
Location
- Region: Toronto
Financial & listing details
- Annual tax amount: C$2,593
- Date on market: 6/10/2026
Price history
Price history is unavailable.
Public tax history
Tax history is unavailable.
Climate risks
Neighborhood: Willowdale West
Nearby schools
GreatSchools rating
No schools nearby
We couldn't find any schools near this home.
Similar homes
- C$550,0002 bd2 ba-- sqft75 Canterbury Pl #1215, Toronto, ON M2N 0J3For Sale
 MLS ID #C13608746, ROYAL LEPAGE PEACELAND REALTY. TRREB
 - C$549,0002 bd1 ba-- sqft4955 Yonge St #2915, Toronto, ON M2N 5N6For Sale
 MLS ID #C13828978, HC REALTY GROUP INC.. TRREB
 - C$498,8882 bd2 ba-- sqft38 Forest Manor Rd #414, Toronto, ON M2J 0H4For Sale
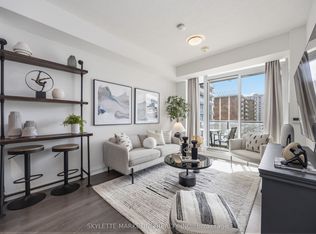 MLS ID #C13849798, SKYLETTE MARKETING REALTY INC.. TRREB
 - C$699,0003 bd2 ba-- sqft5180 Yonge St #2909, Toronto, ON M2N 0K5For Sale
 MLS ID #C13609922, RE/MAX ESCARPMENT REALTY INC.. TRREB
