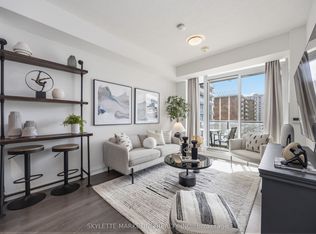
Welcome to East Luxury Condos! This beautifully maintained unit has been freshly repainted and is move-in ready, perfect for the next proud owner to enjoy and care for. Offering a stylish and functional urban living space, the unit features a spacious open-concept layout that seamlessly blends the living and dining areas, ideal for both everyday living and entertaining. The large primary bedroom includes a private ensuite for added comfort, complemented by a second full 2-piece bathroom-perfect for guests or additional convenience. The versatile den provides the perfect nook for a home office, additional workspace, Kid bedroom or playroom . Enjoy the convenience of an eat-in kitchen with ample storage throughout the unit, as well as a lovely private balcony-perfect for relaxing after a long day. Residents have access to exceptional building amenities, including a rooftop garden terrace with stunning city views and barbecue facilities. Located in a highly convenient area with public transit right at your doorstep, and just minutes to parks, Fairview Mall, schools, and major highways. Includes 1 parking space. A fantastic opportunity for first-time buyers, downsizers, or investors!
For sale
C$499,999
3220 Sheppard Ave E #309, Toronto, ON M1T 3K3
2beds
2baths
Apartment
Built in ----
-- sqft lot
$-- Zestimate®
C$--/sqft
C$400/mo HOA
What's special
- 83 days
- 8
- 0
Zillow last checked:
Listing updated:
Listed by:
RE/MAX REAL ESTATE CENTRE INC.
Source: TRREB,MLS®#: E13463214 Originating MLS®#: Toronto Regional Real Estate Board
Originating MLS®#: Toronto Regional Real Estate BoardFacts & features
Interior
Bedrooms & bathrooms
- Bedrooms: 2
- Bathrooms: 2
Primary bedroom
- Level: Main
- Dimensions: 9.84 x 16.8
Bathroom
- Level: Main
- Dimensions: 0 x 0
Den
- Level: Main
- Dimensions: 10.17 x 6.79
Kitchen
- Level: Main
- Dimensions: 9.58 x 12.27
Living room
- Level: Main
- Dimensions: 10.24 x 9.58
Heating
- Forced Air, Gas
Cooling
- Central Air
Appliances
- Laundry: In-Suite Laundry
Features
- Other
- Basement: None
- Has fireplace: No
Interior area
- Living area range: 600-699 null
Property
Parking
- Total spaces: 1
- Parking features: Garage
- Has garage: Yes
Features
- Exterior features: Open Balcony
Details
- Parcel number: 769140049
Construction
Type & style
- Home type: Apartment
- Property subtype: Apartment
Materials
- Brick
- Foundation: Concrete
Community & HOA
Community
- Security: Carbon Monoxide Detector(s), Smoke Detector(s), Concierge/Security, Monitored
HOA
- Services included: Heat Included, CAC Included, Common Elements Included, Building Insurance Included, Parking Included
- HOA fee: C$400 monthly
- HOA name: TSCC
Location
- Region: Toronto
Financial & listing details
- Annual tax amount: C$2,036
- Date on market: 6/18/2026
Price history
Price history is unavailable.
Public tax history
Tax history is unavailable.
Climate risks
Neighborhood: Tam O'Shanter-Sullivan
Nearby schools
GreatSchools rating
No schools nearby
We couldn't find any schools near this home.
- C$732,2002 bd3 ba-- sqft3220 Sheppard Ave E #1509, Toronto, ON M1T0B7For Sale
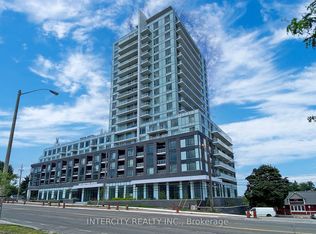
- C$667,1942 bd2 ba-- sqft3220 Sheppard Ave E #218, Toronto, ON M1T0B7For Sale

- C$2,7002 bd2 ba-- sqft3220 Sheppard Ave E #501, Toronto, ON M1T0B7For Rent

- C$659,0253 bd2 ba-- sqft3220 Sheppard Ave E #520, Toronto, ON M1T0B7For Sale
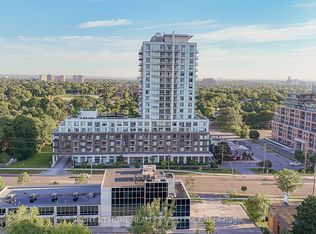
Similar homes
- C$488,0002 bd1 ba-- sqft3260 Sheppard Ave E #2203, Toronto, ON M1T 3K3For Sale
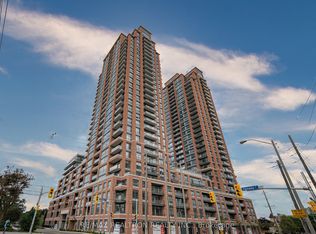 MLS ID #E13716446, RE/MAX REALTRON REALTY INC.. TRREB
 - C$639,0002 bd2 ba-- sqft3220 Sheppard Ave E #1310, Toronto, ON M1T 3K3For Sale
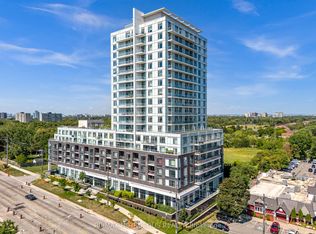 MLS ID #E13490780, RE/MAX METROPOLIS REALTY. TRREB
 - C$498,8882 bd2 ba-- sqft38 Forest Manor Rd #414, Toronto, ON M2J 0H4For Sale
 MLS ID #C13503528, SKYLETTE MARKETING REALTY INC.. TRREB
 - C$479,0001 bd1 ba-- sqft99 The Donway Rd W #902, Toronto, ON M3C 0N8For Sale
 MLS ID #C13760498, CHESTNUT PARK REAL ESTATE LIMITED. TRREB
