Welcome To This Beautifully Maintained 1-Bedroom Plus Den (Ideal For A Home Office Or Study) In The Sought-After Bayview Village Community! This Bright And Spacious Suite Features A Functional Open-Concept Layout, An Upgraded Kitchen With A Long Granite Centre Island, 9-Ft Ceilings, And Floor-To-Ceiling Windows. Enjoy Two Walk-Outs To A Large Balcony With A Clear, West-Facing unobstructed panoramic view. Parking And Locker Are Included. Fabulous Five-Star Amenities Include An Indoor Swimming Pool, Jacuzzi, Fully Equipped Gym, Party Room, Outdoor Patio With BBQs, Theatre, Games Room, And 24-Hour Security. Ideally Located At Leslie & Sheppard, Just Steps From Leslie Subway Station And Oriole GO Station, And Close To IKEA, Bayview Village, Fairview Mall, And Major Highways 401 And 404. A Fantastic Opportunity To Live In The Heart Of The City With Exceptional Convenience And Amenities. Please click the link below to watch the Virtual Tour Video for more details about this Condo!
For sale
C$459,000
33 Singer Ct #2507, Toronto, ON M2K 0B4
2beds
1baths
Apartment
Built in ----
-- sqft lot
$-- Zestimate®
C$--/sqft
C$563/mo HOA
What's special
Bright and spacious suiteFunctional open-concept layoutFloor-to-ceiling windowsOutdoor patio with bbqs
- 1 day |
- 0 |
- 0 |
Zillow last checked:
Listing updated:
Listed by:
HOMELIFE/FUTURE REALTY INC.
Source: TRREB,MLS®#: C13668486 Originating MLS®#: Toronto Regional Real Estate Board
Originating MLS®#: Toronto Regional Real Estate BoardFacts & features
Interior
Bedrooms & bathrooms
- Bedrooms: 2
- Bathrooms: 1
Primary bedroom
- Description: Primary Bedroom
- Level: Main
- Area: 8.68 Square Meters
- Area source: Other
- Dimensions: 3.10 x 2.80
Den
- Description: Den
- Level: Main
- Area: 2.32 Square Meters
- Area source: Other
- Dimensions: 1.90 x 1.22
Dining room
- Description: Dining Room
- Level: Main
- Area: 13.33 Square Meters
- Area source: Other
- Dimensions: 4.30 x 3.10
Foyer
- Description: Foyer
- Level: Main
- Area: 0 Square Meters
- Area source: Other
- Dimensions: 0 x 0
Kitchen
- Description: Kitchen
- Level: Main
- Area: 14.11 Square Meters
- Area source: Other
- Dimensions: 4.03 x 3.50
Living room
- Description: Living Room
- Level: Main
- Area: 13.33 Square Meters
- Area source: Other
- Dimensions: 4.30 x 3.10
Heating
- Forced Air, Gas
Cooling
- Central Air
Appliances
- Laundry: Ensuite
Features
- None
- Basement: None
- Has fireplace: No
Interior area
- Living area range: 500-599 null
Video & virtual tour
Property
Parking
- Total spaces: 1
- Parking features: Underground
- Has attached garage: Yes
Features
- Exterior features: Open Balcony
Lot
- Features: Hospital, Library, Park, Public Transit
Details
- Parcel number: 762310971
Construction
Type & style
- Home type: Apartment
- Property subtype: Apartment
- Attached to another structure: Yes
Materials
- Concrete
Community & HOA
Community
- Security: Concierge/Security, Security Guard
HOA
- Amenities included: BBQs Allowed, Guest Suites, Gym, Lap Pool, Party Room/Meeting Room, Media Room
- Services included: CAC Included, Common Elements Included, Heat Included, Building Insurance Included, Parking Included, Water Included
- HOA fee: C$563 monthly
- HOA name: TSCC
Location
- Region: Toronto
Financial & listing details
- Annual tax amount: C$2,156
- Date on market: 8/12/2026
Price history
Price history is unavailable.
Public tax history
Tax history is unavailable.
Climate risks
Neighborhood: Bayview Village
Nearby schools
GreatSchools rating
No schools nearby
We couldn't find any schools near this home.
- C$590,0003 bd2 ba-- sqft33 Singer Ct #PENTHOUSE 02, Toronto, ON M2K0B4For Sale
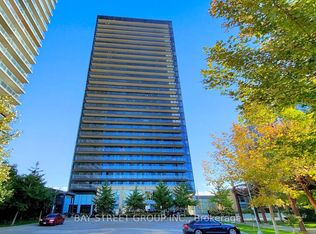
- C$634,9003 bd2 ba-- sqft33 Singer Ct #2205, Toronto, ON M2K0B4For Sale
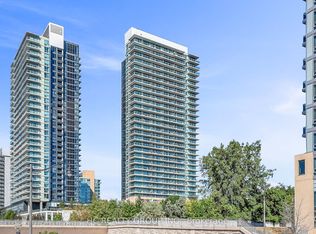
- C$2,5502 bd2 ba-- sqft33 Singer Ct #TOWNHOUSE 11, Toronto, ON M2K0B4For Rent
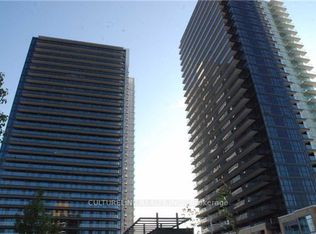
- C$619,0003 bd2 ba-- sqft33 Singer Ct #711, Toronto, ON M2K0B4For Sale
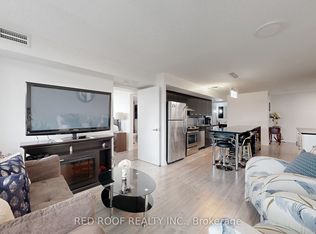
- C$3,2003 bd2 ba-- sqft33 Singer Ct UNIT 1102, Toronto, ON M2K0B4For Rent
- C$2,6002 bd1 ba-- sqft33 Singer Ct #2801, Toronto, ON M2K0B4For Rent
- C$3,0002 bd2 ba-- sqft33 Singer Ct #1111, Toronto, ON M2K0B4For Rent
- C$2,2002 bd1 ba-- sqft33 Singer Ct #303, Toronto, ON M2K0B4For Sale
Similar homes
- C$590,0003 bd2 ba-- sqft33 Singer Ct #Penthouse 02, Toronto, ON M2K 0B4For SaleMLS ID #C13665230, BAY STREET GROUP INC.. TRREB
- C$529,0002 bd1 ba-- sqft115 McMahon Dr #Penthouse 09, Toronto, ON M2K 0E3For Sale
 MLS ID #C13659896, CENTURY 21 PROPERTY ZONE REALTY INC.. TRREB
 - C$435,0001 bd1 ba-- sqftMerci Condos, Toronto, ON M2K 0A6For Sale
 MLS ID #C13668702, CENTURY 21 LEADING EDGE REALTY INC.. TRREB
 - C$449,0002 bd1 ba-- sqft121 McMahon Dr #3102, Toronto, ON M2K 0C1For Sale
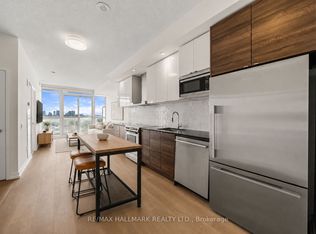 MLS ID #C13599682, RE/MAX HALLMARK REALTY LTD.. TRREB
 - C$469,0002 bd1 ba-- sqft121 McMahon Dr #2906, Toronto, ON M2K 0C1For SaleMLS ID #C13600352, BAY STREET GROUP INC.. TRREB
- C$468,0001 bd1 ba-- sqftTango 2, Toronto, ON M2K 0C4For SaleMLS ID #C13637300, SO, CALVIN . TRREB
- C$448,0002 bd1 ba-- sqft15 Singer Ct #Penthouse 06, Toronto, ON M2K 0B1For SaleMLS ID #C13540078, RE/MAX REALTRON REALTY INC.. TRREB
- C$588,0002 bd2 ba-- sqft23 Rean Dr #901, Toronto, ON M2K 0A5For SaleMLS ID #C13672926, SUPERSTARS REALTY LTD.. TRREB
- C$599,0003 bd2 ba-- sqft19 Singer Ct Unit 921, Toronto, ON M2K 0B2For SaleMLS ID #C13658344, AIMHOME REALTY INC.. TRREB
- C$478,0001 bd1 ba-- sqft95 McMahon Dr #1105, Toronto, ON M2K 0C2For SaleMLS ID #C13646278, NU STREAM REALTY (TORONTO) INC.. TRREB
- C$688,0002 bd2 ba-- sqft85 McMahon Dr #2109, Toronto, ON M2K 0H1For SaleMLS ID #C13658988, GOLDENWAY REAL ESTATE LTD.. TRREB
- C$499,0002 bd1 ba-- sqft121 McMahon Dr #2110, Toronto, ON M2K 0C1For SaleMLS ID #C13584796, RE/MAX HALLMARK REALTY LTD.. TRREB
- C$509,0002 bd2 ba-- sqft2756 Old Leslie St #319, Toronto, ON M2K 0E2For SaleMLS ID #C13433598, HOMELIFE/MIRACLE REALTY LTD. TRREB
- C$390,0001 bd1 ba-- sqft17 Kenaston Gdns #418, Toronto, ON M2K 0B9For SaleMLS ID #C13666026, HOMELIFE/RESPONSE REALTY INC.. TRREB
- C$529,0001 bd1 ba-- sqft2885 Bayview Ave #1030, Toronto, ON M2K 0A3For SaleMLS ID #C13667492, CENTURY 21 PERCY FULTON LTD.. TRREB
- C$499,0002 bd1 ba-- sqftOmega, Toronto, ON M2K 0E3For SaleMLS ID #C13566586, HOMELIFE EXCELSIOR REALTY INC.. TRREB
- C$538,0002 bd1 ba-- sqft95 McMahon Dr #2207, Toronto, ON M2K 0H2For SaleMLS ID #C13632656, CENTURY 21 PERCY FULTON LTD.. TRREB
- C$424,9001 bd1 ba-- sqft29 Singer Ct #2306, Toronto, ON M2K 0B3For SaleMLS ID #C13610872, RIGHT AT HOME REALTY INC.. TRREB
- C$628,0002 bd2 ba-- sqftScala, Toronto, ON M2J 0H6For SaleMLS ID #C13673562, REMAX YOUR COMMUNITY REALTY. TRREB
- C$595,0002 bd2 ba-- sqft2756 Old Leslie St #510, Toronto, ON M2K 0E2For SaleMLS ID #C13653480, FOREST HILL REAL ESTATE INC.. TRREB
