Skip main navigation
For sale
  • C$668,000

    19 Singer Ct Unit 921, Toronto, ON M2K 0B2

    3beds
    2baths
    Apartment
    Built in ----
    -- sqft lot
    $-- Zestimate®
    C$--/sqft
    C$943/mo HOA

    What's special

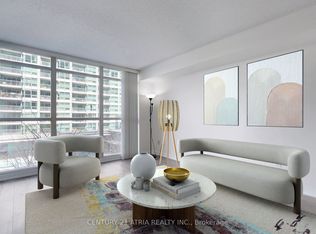
    Breathtaking unobstructed viewsSun-filled floor-to-ceiling windowsStacked washer and dryer
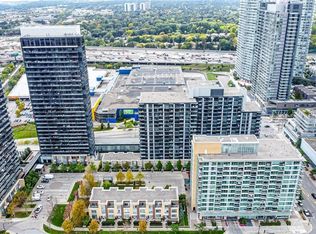
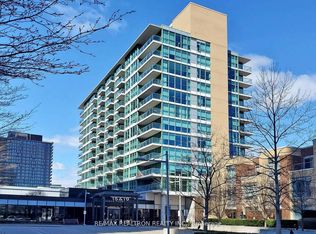
    Welcome to 921-19 Singer Crt, This Bright & Spacious Corner Unit Offers 1,028 Sq Ft Plus 63 Sq Ft Balcony With Breathtaking Unobstructed Views. Functional 2 Bedroom + Den Layout With 2 Bathrooms, Sun-Filled Floor-To-Ceiling Windows, Stacked Washer & Dryer, One Parking Space And One Locker is included. Gourmet Kitchen With Stainless Steel Appliance, Stacked Washer & Dryer. Steps To 2 Subway Stations, Oriole GO Station, North York General Hospital, Groceries, IKEA, Canadian Tire, Health Care Centre, Coffee Shops, Parks, Walking Trails, YMCA, Restaurants, And Bayview Village Shopping Centre. Located Near High-Ranking Schools And Major Highways. Enjoy Premium Building Amenities Including Indoor Swimming Pool, Sauna, Indoor Children's Play Area, Well-Equipped Gym, Indoor Basketball/badminton Court, Party Room, Visitor Parking, 24-Hour Concierge/Security, Billiards Room, Yoga Room, Foosball, Karaoke Room And Much More. Excellent Opportunity For Investors Or First-Time Home Buyers. New laminate or vinyl flooring and paint touch-up will be done after the tenant vacates the unit. The unit is tenanted until the end of June.
    58 days
    |
    2
    |
    0
    |

    Zillow last checked:

    Listing updated:

    Listed by:

    AIMHOME REALTY INC.

    Source: TRREB,MLS®#: C13106468MLS LogoOriginating MLS®#: Toronto Regional Real Estate Board

      Facts & features

      Interior

      Bedrooms & bathrooms
      • Bedrooms: 3
      • Bathrooms: 2
      Heating
      • Forced Air, Gas
      Cooling
      • Central Air
      Appliances
      • Laundry: In-Suite Laundry
      Features
      • Separate Heating Controls
      • Basement: None
      • Has fireplace: No
      Interior area
      • Living area range: 1000-1199 null

      Property

      Parking
      • Total spaces: 1
      • Parking features: Garage
      • Has garage: Yes
      Features
      • Exterior features: Open Balcony
      Lot
      • Features: Hospital, Park, Place Of Worship, Ravine, Rec./Commun.Centre, School Bus Route
      Details
      • Parcel number: 762310450

      Construction

      Type & style
      • Home type: Apartment
      • Property subtype: Apartment
      Materials
      • Concrete

      Community & HOA

      Community
      • Security: Concierge/Security, Smoke Detector(s), Security Guard
      HOA
      • Amenities included: Bike Storage, Concierge, Gym, Indoor Pool, Exercise Room, Party Room/Meeting Room
      • Services included: Water Included, Common Elements Included, Parking Included
      • HOA fee: C$943 monthly
      • HOA name: TSCC
      Location
      • Region: Toronto

      Financial & listing details

      • Annual tax amount: C$3,341
      • Date on market: 5/9/2026
      AIMHOME REALTY INC.

      AIMHOME REALTY INC.

      By pressing Contact Agent, you agree that the real estate professional identified above may call/text you about your search, which may involve use of automated means and pre-recorded/artificial voices. You don't need to consent as a condition of buying any property, goods, or services. Message/data rates may apply. You also agree to our Terms of Use. Zillow does not endorse any real estate professionals. We may share information about your recent and future site activity with your agent to help them understand what you're looking for in a home.

        Price history

        Price history is unavailable.

        Public tax history

        Tax history is unavailable.

        Climate risks

        Neighborhood: Bayview Village

        Getting around

        77 / 100
        Very Walkable
        60 / 100
        Bikeable

        Nearby schools

        GreatSchools rating

        No schools nearby

        We couldn't find any schools near this home.

        Similar homes

        Skip to the end of the carouselSkip to the beginning of the carousel