Stunning corner suite with breathtaking panoramic city and greenery views through wraparound floor-to-ceiling windows. This beautifully upgraded 2-bedroom, 2-bathroom home features soaring ceilings, wide-plank flooring, custom feature walls, and a bright open-concept layout. Designer kitchen with espresso cabinetry, stone backsplash, integrated stainless steel appliances and track lighting. Spacious primary bedroom with park views and spa-inspired ensuite featuring stone finishes, floating vanity and walk-in shower. Stylish second bedroom and full bath with soaker tub. Ample storage throughout. Steps to Sheppard-Yonge Subway, Bessarion Station, Bayview Village, dining and amenities. 1 Parking & 1 Locker Included.
For sale
C$688,000
85 McMahon Dr #2109, Toronto, ON M2K 0H1
2beds
2baths
Apartment
Built in ----
-- sqft lot
$-- Zestimate®
C$--/sqft
C$645/mo HOA
What's special
Stunning corner suiteWraparound floor-to-ceiling windowsSoaring ceilingsWide-plank flooringCustom feature wallsBright open-concept layoutDesigner kitchen
- 15 hours |
- 0 |
- 0 |
Zillow last checked:
Listing updated:
Listed by:
GOLDENWAY REAL ESTATE LTD.
Source: TRREB,MLS®#: C13658988 Originating MLS®#: Toronto Regional Real Estate Board
Originating MLS®#: Toronto Regional Real Estate BoardFacts & features
Interior
Bedrooms & bathrooms
- Bedrooms: 2
- Bathrooms: 2
Bedroom
- Level: Ground
- Dimensions: 3.33 x 3.02
Bedroom 2
- Level: Ground
- Dimensions: 3.02 x 3.01
Dining room
- Level: Ground
- Dimensions: 6.39 x 3.14
Kitchen
- Level: Ground
- Dimensions: 3.14 x 2.06
Living room
- Level: Ground
- Dimensions: 6.39 x 3.14
Heating
- Forced Air, Gas
Cooling
- Central Air
Appliances
- Laundry: In-Suite Laundry, Laundry Closet
Features
- Flooring: Carpet Free
- Basement: None
- Has fireplace: No
Interior area
- Living area range: 700-799 null
Property
Parking
- Total spaces: 1
- Parking features: Underground
- Has garage: Yes
Features
- Exterior features: Built-In-BBQ, Enclosed Balcony
- Has spa: Yes
- Spa features: Hot Tub
- Has view: Yes
- View description: Downtown
Details
- Parcel number: 769120472
Construction
Type & style
- Home type: Apartment
- Property subtype: Apartment
Materials
- Concrete
Details
- Builder name: Concord
Community & HOA
HOA
- Amenities included: BBQs Allowed, Bike Storage, Car Wash, Game Room, Gym, Tennis Court
- Services included: Water Included, CAC Included, Heat Included, Building Insurance Included, Common Elements Included
- HOA fee: C$645 monthly
- HOA name: TSCP
Location
- Region: Toronto
Financial & listing details
- Annual tax amount: C$3,868
- Date on market: 8/10/2026
Price history
Price history is unavailable.
Public tax history
Tax history is unavailable.
Climate risks
Neighborhood: Bayview Village
Nearby schools
GreatSchools rating
No schools nearby
We couldn't find any schools near this home.
- C$3,2002 bd2 ba-- sqft85 McMahon Dr #3501, Toronto, ON M2K0H1For Rent
- C$2,3502 bd1 ba-- sqft85 McMahon Dr #2201, Toronto, ON M2K0H1For Rent
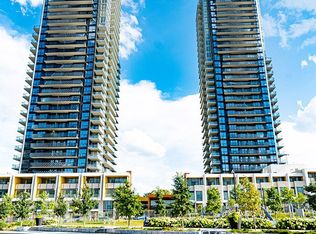
- C$2,4001 bd1 ba-- sqft85 McMahon Dr #1211, Toronto, ON M2K0H1For Rent
- C$2,4002 bd1 ba-- sqft85 McMahon Dr #1008, Toronto, ON M2K0H1For Rent

- C$2,5002 bd1 ba-- sqft85 McMahon Dr #2107, Toronto, ON M2K0H1For Rent
- C$880,0003 bd2 ba-- sqft85 McMahon Dr #3106, Toronto, ON M2K0H1For Sale
- C$2,5002 bd1 ba-- sqft85 McMahon Dr #2207, Toronto, ON M2K0H1For Rent
- C$2,3501 bd1 ba-- sqft85 McMahon Dr #1810, Toronto, ON M2K0H1For Rent
- C$3,0502 bd2 ba-- sqft85 McMahon Dr W #3005, Toronto, ON M2K0H1For Rent
Similar homes
- C$599,0003 bd2 ba-- sqft19 Singer Ct Unit 921, Toronto, ON M2K 0B2For Sale
 MLS ID #C13658344, AIMHOME REALTY INC.. TRREB
 - C$595,0002 bd2 ba-- sqft95 McMahon Dr #2712, Toronto, ON M2K 0H2For Sale
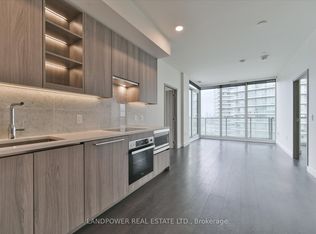 MLS ID #C13648432, LANDPOWER REAL ESTATE LTD.. TRREB
 - C$595,0002 bd2 ba-- sqft2756 Old Leslie St #510, Toronto, ON M2K 0E2For Sale
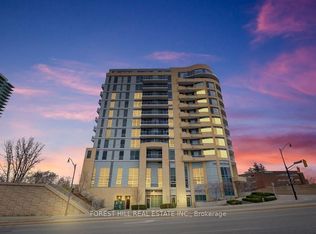 MLS ID #C13653480, FOREST HILL REAL ESTATE INC.. TRREB
 - C$529,0002 bd1 ba-- sqft115 McMahon Dr #Penthouse 09, Toronto, ON M2K 0E3For Sale
 MLS ID #C13659896, CENTURY 21 PROPERTY ZONE REALTY INC.. TRREB
 - C$648,0002 bd2 ba-- sqft27 McMahon Dr #1006, Toronto, ON M2K 0J2For SaleMLS ID #C13597728, PROHOME REALTY. TRREB
- C$649,0003 bd2 ba-- sqft29 Singer Ct #3109, Toronto, ON M2K 0B3For SaleMLS ID #C13630676, CENTURY 21 NEW CONCEPT. TRREB
- C$708,8002 bd2 ba-- sqft115 McMahon Dr #1710, Toronto, ON M2K 0C2For SaleMLS ID #C13485018, PROMPTON REAL ESTATE SERVICES CORP.. TRREB
- C$725,0003 bd2 ba-- sqft29 Singer Ct #1502, Toronto, ON M2K 0B3For SaleMLS ID #C13615724, RE/MAX ATRIUM HOME REALTY. TRREB
- C$715,8002 bd2 ba-- sqft117 McMahon Dr #2509, Toronto, ON M2K 0E4For SaleMLS ID #C13553030, CENTURY 21 LANDUNION REALTY INC.. TRREB
- C$659,0002 bd2 ba-- sqft72 Esther Shiner Blvd #717, Toronto, ON M2K 0C4For SaleMLS ID #C13535798, PROMPTON REAL ESTATE SERVICES CORP.. TRREB
- C$599,0002 bd2 ba-- sqft17 Barberry Pl #2105, Toronto, ON M2K 3E2For SaleMLS ID #C13643350, HOMELIFE/BAYVIEW REALTY INC.. TRREB
- C$539,0002 bd1 ba-- sqft15 Rean Dr #408, Toronto, ON M2K 0A7For SaleMLS ID #C13654174, SUTTON GROUP REALTY SYSTEMS INC.. TRREB
- C$650,0002 bd2 ba-- sqft121 McMahon Dr #3208, Toronto, ON M2K 0C1For SaleMLS ID #C13564612, SMART SOLD REALTY. TRREB
- C$729,8002 bd2 ba-- sqft95 McMahon Dr #2512, Toronto, ON M2K 0H2For SaleMLS ID #C13479266, BAY STREET GROUP INC.. TRREB
- C$725,8002 bd2 ba-- sqft117 McMahon Dr #2008, Toronto, ON M2K 0E4For SaleMLS ID #C13474278, CULTURELINK REALTY INC.. TRREB
- C$679,0003 bd2 ba-- sqftDiscovery 2 at Concord Park Place, Toronto, ON M2K 0B3For SaleMLS ID #C13527888, Global Bricks Realty. TRREB
- C$599,0003 bd2 ba-- sqft121 McMahon Dr #2917, Toronto, ON M2K 0C1For SaleMLS ID #C13619350, CENTURY 21 KENNECT REALTY. TRREB
- C$750,0002 bd2 ba-- sqft75 Billes Hts #321, Toronto, ON M2K 1C2New ConstructionMLS ID #C13601252, INSIDER REALTY. TRREB
- C$589,0002 bd2 ba-- sqft72 Esther Shiner Blvd #2115, Toronto, ON M2K 0C4For SaleMLS ID #C13605066, HC REALTY GROUP INC.. TRREB
- C$682,5003 bd2 ba-- sqft8 Rean Dr #1705, Toronto, ON M2K 3B9For SaleMLS ID #C13606258, EXP REALTY. TRREB
