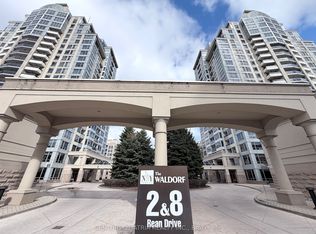
One of Bayview Village's largest 2+den layouts - 1,383 sq ft on the 17th floor, with a clear eastern exposure and *ALL-INCLUSIVE MAINTENANCE FEE *. At this size and price point, this suite is genuinely hard to replicate in the pocket.The split-bedroom floor plan separates the primary suite from the second bedroom and den, giving you a true three-room configuration without paying for a three-bedroom. Floor-to-ceiling windows pull morning light deep into the open-concept living and dining areas. Step out to a large open balcony and take in unobstructed eastern skyline views.The kitchen anchors the space with a curved breakfast bar and stainless appliance package, open to the dining and living rooms. The primary suite comfortably fits a king, walks into a generous closet, and leads to a 4-piece ensuite with jacuzzi tub. In-suite laundry, laminate flooring throughout. 1 owned parking and locker. Move-in ready. Residents enjoy access to the full Rean Drive amenity enclave across 1, 2, 3 and 8 Rean Dr - indoor pool, virtual golf, billiards, ping pong, gym, party room, media room, meeting room, office room, children's playroom, and guest suites. *BEST NORTH YORK LOCATION* Steps to Bayview Subway Station and Bayview Village Shopping Centre. Two minutes to Hwy 401. And with the *22-ACRE BAYVIEW VILLAGE MASTERPLAN* now underway - a new outdoor retail promenade, expansion & modernization plans for Bayview Village Mall, 1,500+ new residences, 50,000 sq ft of parks, and a new elementary school opening September 2026 - this neighbourhood is on a clear upward trajectory. A well-maintained condo in a neighbourhood actively becoming more valuable.
For sale
C$710,000
8 Rean Dr #1705, Toronto, ON M2K 3B9
3beds
2baths
Apartment
Built in ----
-- sqft lot
$-- Zestimate®
C$--/sqft
C$1,460/mo HOA
What's special
Clear eastern exposureSplit-bedroom floor planFloor-to-ceiling windowsLarge open balconyUnobstructed eastern skyline viewsCurved breakfast barStainless appliance package
- 32 days |
- 11 |
- 0 |
Zillow last checked:
Listing updated:
Listed by:
EXP REALTY
Source: TRREB,MLS®#: C13459558 Originating MLS®#: Toronto Regional Real Estate Board
Originating MLS®#: Toronto Regional Real Estate BoardFacts & features
Interior
Bedrooms & bathrooms
- Bedrooms: 3
- Bathrooms: 2
Primary bedroom
- Dimensions: 5.02 x 3.05
Bedroom 2
- Dimensions: 3.05 x 2.93
Den
- Dimensions: 2.78 x 2.64
Dining room
- Dimensions: 3.1 x 2.74
Kitchen
- Dimensions: 3.43 x 3.2
Living room
- Dimensions: 7.96 x 4.02
Heating
- Forced Air, Gas
Cooling
- Central Air
Appliances
- Laundry: In-Suite Laundry
Features
- None
- Basement: None
- Has fireplace: No
Interior area
- Living area range: 1200-1399 null
Property
Parking
- Total spaces: 1
- Parking features: Garage
- Has garage: Yes
Features
- Exterior features: Open Balcony
Details
- Parcel number: 124980455
Construction
Type & style
- Home type: Apartment
- Property subtype: Apartment
Materials
- Concrete
Community & HOA
HOA
- Amenities included: Gym, Guest Suites, Party Room/Meeting Room
- Services included: Heat Included, Water Included, Common Elements Included, Parking Included, Building Insurance Included, CAC Included, Hydro Included
- HOA fee: C$1,460 monthly
- HOA name: TSCC
Location
- Region: Toronto
Financial & listing details
- Annual tax amount: C$4,342
- Date on market: 6/18/2026
EXP REALTY
EXP REALTY
By pressing Contact Agent, you agree that the real estate professional identified above may call/text you about your search, which may involve use of automated means and pre-recorded/artificial voices. You don't need to consent as a condition of buying any property, goods, or services. Message/data rates may apply. You also agree to our Terms of Use. Zillow does not endorse any real estate professionals. We may share information about your recent and future site activity with your agent to help them understand what you're looking for in a home.
Price history
Price history is unavailable.
Public tax history
Tax history is unavailable.
Climate risks
Neighborhood: Bayview Village
Nearby schools
GreatSchools rating
No schools nearby
We couldn't find any schools near this home.
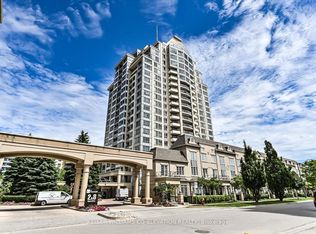
- C$549,0002 bd2 ba-- sqft8 Rean Dr UNIT 303, Toronto, ON M2K3B9For Sale
- C$434,9901 bd1 ba-- sqft8 Rean Dr #714, Toronto, ON M2K3B9For Sale
- C$2,3001 bd1 ba-- sqft8 SE Rean Dr #1309, Toronto, ON M2K3B9For Rent

- C$2,1501 bd1 ba-- sqft8 Rean Dr #814, Toronto, ON M2K3B9For Rent
- C$--1 bd1 ba680 sqft8 Rean Dr, Toronto, ON M2K3B9Off Market
- C$435,0001 bd1 ba-- sqft2 Rean Dr #306, Toronto, ON M2K3B8For Sale
- C$--3 bd2 ba1k sqft2 Rean Dr, Toronto, ON M2K3B8Off Market
- C$--2 bd2 ba-- sqft2 Rean Dr #1003, Toronto, ON M2K3B8Off Market
Similar homes
- C$699,0003 bd2 ba-- sqft23 Lorraine Dr #502, Toronto, ON M2N 6Z6For Sale
 MLS ID #C13493928, RE/MAX REALTRON REALTY INC.. TRREB
 - C$695,0002 bd2 ba-- sqftThe Avonshire, Toronto, ON M2N 0C2For Sale
 MLS ID #C13530838, EXP REALTY. TRREB
 - C$675,0002 bd2 ba-- sqftPearl Condo, Toronto, ON M2N 0A9For Sale
 MLS ID #C13437044, EXP REALTY. TRREB
 - C$524,8003 bd2 ba-- sqft3840 Bathurst St #506, Toronto, ON M3H 6C6For Sale
 MLS ID #C13560726, EXP REALTY. TRREB
 - C$779,0002 bd2 ba-- sqft188 Doris Ave #1407, Toronto, ON M2N 6Z5For SaleMLS ID #C13267192, RE/MAX Jazz INC.. TRREB
- C$719,9993 bd2 ba-- sqft92 King St E #1008, Toronto, ON M5C 2V8For SaleMLS ID #C13528130, PROPERTY.CA INC.. TRREB
- C$750,0003 bd2 ba-- sqft60 Disera Dr #1404, Vaughan, ON L4J 9G1For SaleMLS ID #N13555710, EXP REALTY. TRREB
- C$669,9002 bd2 ba-- sqft133 Wynford Dr #808, Toronto, ON M3C 0J5New ConstructionMLS ID #C13501154, EXP REALTY. TRREB
- C$485,8002 bd1 ba-- sqft1555 Finch Ave E Unit 602, Toronto, ON M2J 4X9For SaleMLS ID #C13581908, ZUMIN REAL ESTATE CENTRE. TRREB
- C$598,8882 bd2 ba-- sqft5 Northtown Way #1109, Toronto, ON M2N 7A1For SaleMLS ID #C13233932, EXP REALTY. TRREB
- C$656,6003 bd2 ba-- sqft30 Upper Mall Way #2707, Vaughan, ON L4J 0L7For SaleMLS ID #N13498986, EXP REALTY. TRREB
- C$549,9002 bd2 ba-- sqft30 Harrison Garden Blvd #2705, Toronto, ON M2N 2T3For SaleMLS ID #C13450572, REAL BROKER ONTARIO LTD.. TRREB
- C$578,0002 bd2 ba-- sqftMonaco, Toronto, ON M2N 7H4For SaleMLS ID #C13444790, REMAX YC REALTY. TRREB
- C$499,9992 bd2 ba-- sqft18 Parkview Ave #312, Toronto, ON M2N 7H7For SaleMLS ID #C13516638, HOMECOMFORT REALTY INC.. TRREB
- C$639,9001 bd1 ba-- sqftZigg, Toronto, ON M4V 1R4For SaleMLS ID #C13558974, BOSLEY REAL ESTATE LTD.. TRREB
- C$510,0002 bd2 ba-- sqft2772 Keele St #403, Toronto, ON M3M 0A3For SaleMLS ID #W13551692, RE/MAX METROPOLIS REALTY. TRREB
- C$689,9002 bd2 ba-- sqft1285 Queen St E #211, Toronto, ON M4L 1C2For SaleMLS ID #E13088378, EXP REALTY. TRREB
- C$789,0002 bd2 ba-- sqftLindenwood, Toronto, ON M5A 4R1For SaleMLS ID #C13532572, PROPERTY.CA INC.. TRREB
- C$620,0003 bd2 ba-- sqftAltitude, Toronto, ON M1H 0A2For SaleMLS ID #E12899250, GATE REAL ESTATE INC.. TRREB
- C$615,0003 bd2 ba-- sqft10 Wilby Cres #1106, Toronto, ON M9N 0B6For SaleMLS ID #W13035148, EXP REALTY. TRREB
