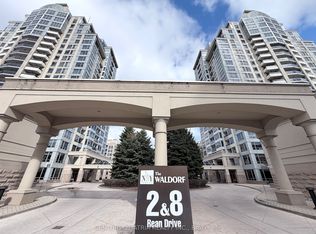
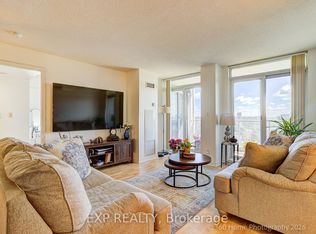
A rare chance to own in the coveted NY Towers - The Waldorf. This suite offers a bright, functional layout designed for everyday comfort, upgraded kitchen with granite countertops, SS appliances, supported by one of Bayview Village's most amenity-rich buildings featuring concierge/security, indoor pool, hot tub, sauna, gym, library, and additional recreation spaces including virtual golf and billiards. Step outside and enjoy the unbeatable convenience of Bayview Village shopping, steps to Sheppard subway, and quick highway access.
For sale
C$434,990
8 Rean Dr #714, Toronto, ON M2K 3B9
1beds
1baths
Apartment
Built in ----
-- sqft lot
$-- Zestimate®
C$--/sqft
C$660/mo HOA
What's special
Bright functional layoutSs appliancesIndoor poolHot tub
- 108 days |
- 4 |
- 0 |
Zillow last checked:
Listing updated:
Listed by:
KELLER WILLIAMS CO-ELEVATION REALTY
Source: TRREB,MLS®#: C12947482 Originating MLS®#: Toronto Regional Real Estate Board
Originating MLS®#: Toronto Regional Real Estate BoardFacts & features
Interior
Bedrooms & bathrooms
- Bedrooms: 1
- Bathrooms: 1
Primary bedroom
- Level: Flat
- Dimensions: 3.55 x 2.97
Dining room
- Level: Flat
- Dimensions: 2.4 x 2.61
Kitchen
- Level: Flat
- Dimensions: 2.51 x 2.33
Living room
- Level: Flat
- Dimensions: 4.82 x 3.34
Heating
- Forced Air, Gas
Cooling
- Central Air
Appliances
- Laundry: Ensuite
Features
- None
- Basement: None
- Has fireplace: No
Interior area
- Living area range: 600-699 null
Property
Parking
- Total spaces: 1
- Parking features: None
- Has garage: Yes
Features
- Stories: 1
- Exterior features: Open Balcony
- Has view: Yes
- View description: City
Lot
- Features: Hospital, Park, Public Transit, Rec./Commun.Centre, School
Construction
Type & style
- Home type: Apartment
- Property subtype: Apartment
Materials
- Concrete
Community & HOA
Community
- Security: Concierge/Security
HOA
- Amenities included: Concierge, Exercise Room, Gym, Indoor Pool, Party Room/Meeting Room, Sauna
- Services included: Heat Included, Common Elements Included, Hydro Included, Water Included, Parking Included, Building Insurance Included
- HOA fee: C$660 monthly
- HOA name: TSCC
Location
- Region: Toronto
Financial & listing details
- Annual tax amount: C$2,059
- Date on market: 4/1/2026
KELLER WILLIAMS CO-ELEVATION REALTY
KELLER WILLIAMS CO-ELEVATION REALTY
By pressing Contact Agent, you agree that the real estate professional identified above may call/text you about your search, which may involve use of automated means and pre-recorded/artificial voices. You don't need to consent as a condition of buying any property, goods, or services. Message/data rates may apply. You also agree to our Terms of Use. Zillow does not endorse any real estate professionals. We may share information about your recent and future site activity with your agent to help them understand what you're looking for in a home.
Price history
Price history is unavailable.
Public tax history
Tax history is unavailable.
Climate risks
Neighborhood: Bayview Village
Nearby schools
GreatSchools rating
No schools nearby
We couldn't find any schools near this home.
- C$549,0002 bd2 ba-- sqft8 Rean Dr UNIT 303, Toronto, ON M2K3B9For Sale
- C$710,0003 bd2 ba-- sqft8 Rean Dr #1705, Toronto, ON M2K3B9For Sale
- C$2,3001 bd1 ba-- sqft8 SE Rean Dr #1309, Toronto, ON M2K3B9For Rent

- C$2,1501 bd1 ba-- sqft8 Rean Dr #814, Toronto, ON M2K3B9For Rent
- C$--1 bd1 ba680 sqft8 Rean Dr, Toronto, ON M2K3B9Off Market
- C$435,0001 bd1 ba-- sqft2 Rean Dr #306, Toronto, ON M2K3B8For Sale
- C$--3 bd2 ba1k sqft2 Rean Dr, Toronto, ON M2K3B8Off Market
- C$--2 bd2 ba-- sqft2 Rean Dr #1003, Toronto, ON M2K3B8Off Market
Similar homes
- C$430,0001 bd1 ba-- sqftMerci Condos, Toronto, ON M2K 0A6For Sale
 MLS ID #C13120486, RE/MAX WEST REALTY INC.. TRREB
 - C$438,9001 bd1 ba-- sqft58 Orchard View Blvd #505, Toronto, ON M4R 0A2For Sale
 MLS ID #C13579634, HOMELIFE LANDMARK REALTY INC.. TRREB
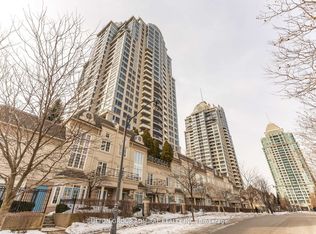
 - C$538,8882 bd2 ba-- sqft1 Rean Dr #1606, Toronto, ON M2K 3C1For Sale
 MLS ID #C13085120, GOLDKIND, MURRAY . TRREB
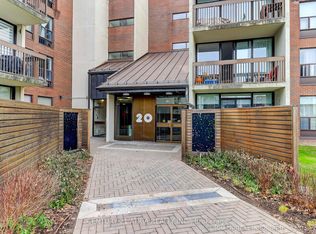
 - C$465,0002 bd1 ba-- sqft20 Fashion Roseway #513, Toronto, ON M2N 6B5For Sale
 MLS ID #C12963248, CENTURY 21 ATRIA REALTY INC.. TRREB
 - C$488,0001 bd1 ba-- sqft1 Clairtrell Rd #101, Toronto, ON M2N 7H6For SaleMLS ID #C13012090, PAUL ZAMMIT REAL ESTATE LTD.. TRREB
- C$468,0001 bd1 ba-- sqft18 Pemberton Ave #402, Toronto, ON M2M 4K9For SaleMLS ID #C13204854, GOLDENWAY REAL ESTATE LTD.. TRREB
- C$549,0002 bd1 ba-- sqft10 Northtown Way #2510, Toronto, ON M2N 7L4For SaleMLS ID #C13565288, ROYAL LEPAGE TERREQUITY REALTY. TRREB
- C$445,0002 bd1 ba-- sqft320 Richmond St E #718, Toronto, ON M5A 1P9For SaleMLS ID #C13534448, ROYAL LEPAGE SIGNATURE REALTY. TRREB
- C$488,0002 bd2 ba-- sqft4200 Bathurst St #514, Toronto, ON M3H 6C7For SaleMLS ID #C13529824, ROYAL LEPAGE SIGNATURE REALTY. TRREB
- C$499,0002 bd2 ba-- sqft50 Brian Harrison Way #407, Toronto, ON M1P 5J4For SaleMLS ID #E13568638, CENTURY 21 ATRIA REALTY INC.. TRREB
- C$449,0002 bd2 ba-- sqft1470 Midland Ave #1609, Toronto, ON M1P 4Z4For SaleMLS ID #E13246940, REMAX YOUR COMMUNITY REALTY. TRREB
- C$589,0002 bd2 ba-- sqftBayview Mansions II, Toronto, ON M2N 7H6For SaleMLS ID #C13439696, YOUR HOME SOLD GUARANTEED REALTY INTERCITY PLUS INC.. TRREB
- C$469,0002 bd2 ba-- sqft38 Lee Centre Dr #2803, Toronto, ON M1H 3J7For SaleMLS ID #E13524732, RE/MAX REALTY SPECIALISTS INC.. TRREB
- C$449,9001 bd1 ba-- sqft812 Lansdowne Ave #512, Toronto, ON M6H 4K5For SaleMLS ID #W13547264, Royal LePage Real Estate Associates. TRREB
- C$499,0001 bd1 ba-- sqft18 Sommerset Way #1609, Toronto, ON M2N 6X5For SaleMLS ID #C13488990, CENTURY 21 ATRIA REALTY INC.. TRREB
- C$459,0002 bd1 ba-- sqft15 Maitland Pl #204, Toronto, ON M4Y 2X3For SaleMLS ID #C13423918, RE/MAX CONDOS PLUS CORPORATION. TRREB
- C$445,0002 bd1 ba-- sqft633 Bay St Unit 2302, Toronto, ON M5G 2G4For SaleMLS ID #C13421138, ROYAL LEPAGE TERREQUITY REALTY. TRREB
- C$469,9002 bd1 ba-- sqft60 Town Centre Ct #1106, Toronto, ON M1P 0B1For SaleMLS ID #E13480776, COLDWELL BANKER DREAM CITY REALTY. TRREB
- C$529,0002 bd2 ba-- sqft2550 Lawrence Ave E Unit 816, Toronto, ON M1P 4Z3For SaleMLS ID #E13562282, HOMELIFE/FUTURE REALTY INC.. TRREB
- C$429,0002 bd1 ba-- sqftResidences of the World Trade Centre, Toronto, ON M5E 1R4For SaleMLS ID #C13499794, HARVEY KALLES REAL ESTATE LTD.. TRREB
