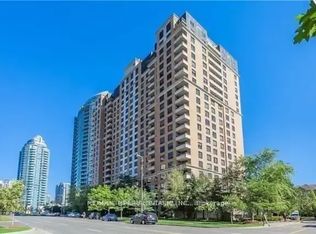
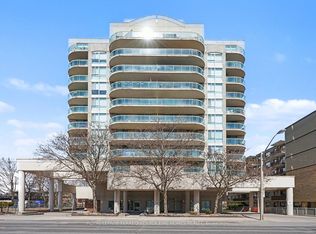
Steps from Finch subway station, this bright one-bedroom suite (620 sqft) at Sommerset at Northtown delivers something rare for the area: low, all-inclusive maintenance fees covering heat, hydro and water - plus a spot in the sought-after McKee Public and Earl Haig Secondary catchments, known for strong academic and arts programs. Inside, an open living/dining area fills with afternoon light and sunset West views. The renovated galley kitchen impresses with granite counters, a mosaic glass backsplash, stainless-steel appliances and generous cabinetry, while the spacious bedroom fits a queen bed and includes a custom wardrobe system. The modern bath features a frameless glass shower and a contemporary vanity. Rich laminate flooring and neutral tones carry throughout, turnkey and move-in ready. Built by Tridel and backed by 24-hour gatehouse security, Sommerset offers a resort-style amenity package: indoor pool and hot tub, sauna, fully equipped gym, party and games rooms, a library lounge with fireplace, two guest suites and visitor parking. The building is pet-friendly with a parking garage on site. Step outside to a 24-hour Metro supermarket, restaurants and cafes across the street, with parks and the Mitchell Field Community Centre nearby. Easy access to Yonge-Finch transit and Highway 401 makes this an effortless fit for first-time buyers, investors and downsizers alike. Convenient city living in one of North York's most desirable communities.
For sale
Street View
C$499,000
18 Sommerset Way #1609, Toronto, ON M2N 6X5
1beds
1baths
Apartment
Built in ----
-- sqft lot
$-- Zestimate®
C$--/sqft
C$525/mo HOA
What's special
Bright one-bedroom suiteRenovated galley kitchenGranite countersMosaic glass backsplashStainless-steel appliancesGenerous cabinetryCustom wardrobe system
- 29 days |
- 0 |
- 0 |
Zillow last checked:
Listing updated:
Listed by:
CENTURY 21 ATRIA REALTY INC.
Source: TRREB,MLS®#: C13488990 Originating MLS®#: Toronto Regional Real Estate Board
Originating MLS®#: Toronto Regional Real Estate BoardFacts & features
Interior
Bedrooms & bathrooms
- Bedrooms: 1
- Bathrooms: 1
Bedroom
- Description: Bedroom
- Level: Flat
- Area: 10.68 Square Meters
- Area source: Other
- Dimensions: 3.50 x 3.05
Bathroom
- Level: Flat
- Dimensions: 2.2 x 2.4
Dining room
- Description: Dining Room
- Level: Flat
- Area: 20.13 Square Meters
- Area source: Other
- Dimensions: 6.10 x 3.30
Kitchen
- Description: Kitchen
- Level: Flat
- Area: 5.36 Square Meters
- Area source: Other
- Dimensions: 2.35 x 2.28
Living room
- Description: Living Room
- Level: Flat
- Area: 20.13 Square Meters
- Area source: Other
- Dimensions: 6.10 x 3.30
Heating
- Forced Air, Gas
Cooling
- Central Air
Appliances
- Laundry: In-Suite Laundry
Features
- None
- Basement: None
- Has fireplace: No
Interior area
- Living area range: 600-699 null
Video & virtual tour
Property
Parking
- Total spaces: 1
- Parking features: Underground
- Has attached garage: Yes
Lot
- Features: Library, Park, Public Transit, School
Details
- Parcel number: 122730341
Construction
Type & style
- Home type: Apartment
- Property subtype: Apartment
- Attached to another structure: Yes
Materials
- Brick
Community & HOA
HOA
- Amenities included: Exercise Room, Guest Suites, Indoor Pool, Party Room/Meeting Room, Recreation Room, Visitor Parking
- Services included: CAC Included, Common Elements Included, Heat Included, Hydro Included, Building Insurance Included, Parking Included, Water Included
- HOA fee: C$525 monthly
- HOA name: MTCC
Location
- Region: Toronto
Financial & listing details
- Annual tax amount: C$2,187
- Date on market: 6/25/2026
CENTURY 21 ATRIA REALTY INC.
CENTURY 21 ATRIA REALTY INC.
By pressing Contact Agent, you agree that the real estate professional identified above may call/text you about your search, which may involve use of automated means and pre-recorded/artificial voices. You don't need to consent as a condition of buying any property, goods, or services. Message/data rates may apply. You also agree to our Terms of Use. Zillow does not endorse any real estate professionals. We may share information about your recent and future site activity with your agent to help them understand what you're looking for in a home.
Price history
Price history is unavailable.
Public tax history
Tax history is unavailable.
Climate risks
Neighborhood: Willowdale East
Nearby schools
GreatSchools rating
No schools nearby
We couldn't find any schools near this home.
- C$2,3001 bd1 ba-- sqft18 Sommerset Way #1111, Toronto, ON M2N6X5For Rent

- C$--2 bd2 ba919 sqft18 Sommerset Way #2307, Toronto, ON M2N6X5Off Market
- C$2,3001 bd1 ba-- sqft18 Sommerset Way UNIT 1512, Toronto, ON M2N6X5For Rent
- C$385,0001 bd1 ba-- sqft60 Byng Ave #1509, Toronto, ON M2N7K3For Sale
- C$--2 bd3 ba1.2k sqft60 Byng Ave #2706, Toronto, ON M2N7K3Off Market
- C$2,1501 bd1 ba-- sqft60 Byng Ave #1012, Toronto, ON M2N7K3For Rent
- C$2,1501 bd1 ba-- sqft60 Byng Ave #302, Toronto, ON M2N7K3For Rent
- C$2,2002 bd1 ba-- sqft60 Byng Ave #301, Toronto, ON M2N7K3For Rent
Similar homes
- C$628,0002 bd2 ba-- sqft22 Olive Ave #312, Toronto, ON M2N 7G6For Sale
 MLS ID #C13541460, HOMELIFE LANDMARK REALTY INC.. TRREB
 - C$479,0001 bd1 ba-- sqftTHE MAXIM, Toronto, ON M4P 3H8For Sale
 MLS ID #C13585062, ROYAL LEPAGE TERREQUITY TCK FINE HOMES REALTY. TRREB
 - C$648,8882 bd2 ba-- sqft5444 Yonge St #1609, Toronto, ON M2N 6J4For Sale
 MLS ID #C13531490, REMAX YOUR COMMUNITY REALTY. TRREB
 - C$499,0002 bd2 ba-- sqft50 Brian Harrison Way #407, Toronto, ON M1P 5J4For Sale
 MLS ID #E13568638, CENTURY 21 ATRIA REALTY INC.. TRREB
 - C$465,0002 bd1 ba-- sqft20 Fashion Roseway #513, Toronto, ON M2N 6B5For SaleMLS ID #C12963248, CENTURY 21 ATRIA REALTY INC.. TRREB
- C$538,8882 bd2 ba-- sqft1 Rean Dr #1606, Toronto, ON M2K 3C1For SaleMLS ID #C13085120, GOLDKIND, MURRAY . TRREB
- C$593,9993 bd2 ba-- sqft1131 Steeles Ave W #407, Toronto, ON M2R 3W8For SaleMLS ID #C13581704, RE/MAX REALTRON REALTY INC.. TRREB
- C$528,8883 bd2 ba-- sqft11 Wincott Dr #810, Toronto, ON M9R 2R9For SaleMLS ID #W13599276, SNOBAR REALTY GROUP INC.. TRREB
- C$620,0003 bd2 ba-- sqftThe Vogue Building, Toronto, ON M2M 4J4For SaleMLS ID #C12789236, ONE PERCENT REALTY LTD.. TRREB
- C$469,0002 bd2 ba-- sqft38 Lee Centre Dr #2803, Toronto, ON M1H 3J7For SaleMLS ID #E13524732, RE/MAX REALTY SPECIALISTS INC.. TRREB
- C$429,0001 bd1 ba-- sqft897 Sheppard Ave W #310, Toronto, ON M3H 2T4For SaleMLS ID #C13430350, CENTURY 21 ATRIA REALTY INC.. TRREB
- C$699,0002 bd2 ba-- sqftPlatinum Towers, Toronto, ON M2N 7L8For SaleMLS ID #C13518106, CENTURY 21 ATRIA REALTY INC.. TRREB
- C$425,0002 bd1 ba-- sqft50 Town Centre Ct Unit 3011, Toronto, ON M1P 0A9For SaleMLS ID #E13582246, RE/MAX ATRIUM HOME REALTY. TRREB
- C$489,0001 bd1 ba-- sqft100 Hayden St #812, Toronto, ON M4Y 3C7For SaleMLS ID #C13002936, SUTTON GROUP-ADMIRAL REALTY INC.. TRREB
- C$489,0003 bd2 ba-- sqft20 Gilder Dr #Penthouse 07, Toronto, ON M1K 5E1For SaleMLS ID #E13523986, VERTICAL MARKETING REALTY. TRREB
- C$499,0002 bd1 ba-- sqft700 Humberwood Blvd #219, Toronto, ON M9W 7J4For SaleMLS ID #W13538306, CENTURY 21 LEADING EDGE REALTY INC.. TRREB
- C$518,0003 bd1 ba-- sqft55 Centre Ave #1402, Toronto, ON M5G 2H5For SaleMLS ID #C13517504, CENTURY 21 ATRIA REALTY INC.. TRREB
- C$519,9003 bd2 ba-- sqft4450 Tucana Ct #902, Mississauga, ON L5R 3R4For SaleMLS ID #W13604442, CENTURY 21 MILLENNIUM INC.. TRREB
- C$539,9002 bd1 ba-- sqft212 Eglinton Ave E #1012, Toronto, ON M4P 0A3For SaleMLS ID #C13245756, CENTURY 21 LEADING EDGE REALTY INC.. TRREB
- C$529,9994 bd2 ba-- sqftThe Regency, Brampton, ON L6T 4T4For SaleMLS ID #W13592036, CENTURY 21 ASSOCIATES INC.. TRREB
