Own this high-demand Yonge-Finch condo for its direct underground access to Finch Subway, steps to Go & YRT stations, and sitting on a district with top-ranking schools Earl Haig SS, Finch PS and Cummer Valley MS. Seriously upgraded 2+1 Bed, 2 Bath with a renovated S/S galley kitchen, 2 fully renovated modern bathrooms and marble flooring throughout. This is also your desired split bedroom design - the principal bedroom is spacious with 4 pc modern ensuite, and the 2nd bedroom is roomy unlike others. Enjoy your private 260sq ft. deck which accommodates two outdoor entertaining areas - this expansive deck is one of only 4 in the building. It comes with 1 parking and 2 lockers! All-inclusive utilities (heat, hydro, water, central air, building insurance, parking, and common elements) in the maintenance fee. The building features an indoor pool, sauna, gym, squash/racquet court, pingpong/games room, rooftop terrace with BBQ, party/meeting room, ample visitor parking, car wash and 24/7 concierge. Feel the ultimate urban lifestyle as you pass by the countless restaurants and entertainment on your way to visit us.
For sale
C$620,000
7 Bishop Ave #201, Toronto, ON M2M 4J4
3beds
2baths
Apartment
Built in ----
-- sqft lot
$-- Zestimate®
C$--/sqft
C$1,175/mo HOA
What's special
Marble flooring throughoutSplit bedroom design
- 158 days |
- 7 |
- 0 |
Zillow last checked:
Listing updated:
Listed by:
ONE PERCENT REALTY LTD.
Source: TRREB,MLS®#: C12789236 Originating MLS®#: Toronto Regional Real Estate Board
Originating MLS®#: Toronto Regional Real Estate BoardFacts & features
Interior
Bedrooms & bathrooms
- Bedrooms: 3
- Bathrooms: 2
Primary bedroom
- Level: Flat
- Dimensions: 5 x 3
Bedroom 2
- Level: Flat
- Dimensions: 4 x 3.3
Den
- Level: Flat
- Dimensions: 3 x 2
Dining room
- Level: Flat
- Dimensions: 5.65 x 5.12
Kitchen
- Level: Flat
- Dimensions: 3.2 x 2.58
Living room
- Level: Flat
- Dimensions: 5.65 x 5.12
Heating
- Forced Air, Gas
Cooling
- Central Air
Appliances
- Laundry: Ensuite
Features
- Flooring: Carpet Free
- Basement: None
- Has fireplace: No
Interior area
- Living area range: 1000-1199 null
Video & virtual tour
Property
Parking
- Total spaces: 1
- Parking features: Garage
- Has garage: Yes
Features
- Stories: 1
- Exterior features: Terrace Balcony
- Waterfront features: None
Lot
- Features: Public Transit, School
Details
- Parcel number: 118780002
Construction
Type & style
- Home type: Apartment
- Property subtype: Apartment
Materials
- Concrete
Community & HOA
Community
- Security: Concierge/Security, Alarm System, Carbon Monoxide Detector(s)
HOA
- Amenities included: Visitor Parking, Indoor Pool, Party Room/Meeting Room, Rooftop Deck/Garden, Gym
- Services included: Heat Included, Water Included, Hydro Included, Common Elements Included, Building Insurance Included, Parking Included, CAC Included
- HOA fee: C$1,175 monthly
- HOA name: MTCC
Location
- Region: Toronto
Financial & listing details
- Annual tax amount: C$2,700
- Date on market: 2/14/2026
ONE PERCENT REALTY LTD.
ONE PERCENT REALTY LTD.
By pressing Contact Agent, you agree that the real estate professional identified above may call/text you about your search, which may involve use of automated means and pre-recorded/artificial voices. You don't need to consent as a condition of buying any property, goods, or services. Message/data rates may apply. You also agree to our Terms of Use. Zillow does not endorse any real estate professionals. We may share information about your recent and future site activity with your agent to help them understand what you're looking for in a home.
Price history
Price history is unavailable.
Public tax history
Tax history is unavailable.
Climate risks
Neighborhood: Newtonbrook East
Nearby schools
GreatSchools rating
No schools nearby
We couldn't find any schools near this home.
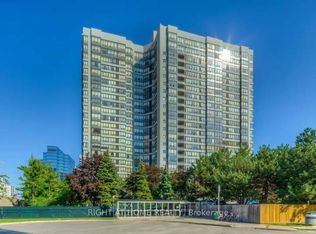
- C$649,0003 bd2 ba-- sqft7 Bishop Ave #905, Toronto, ON M2M4J4For Sale
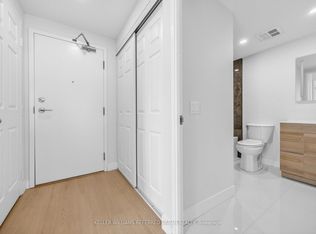
- C$640,0003 bd1 ba-- sqft7 Bishop Ave #501, Toronto, ON M2M4J4For Sale
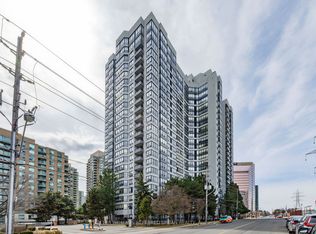
- C$470,0002 bd1 ba-- sqft7 Bishop Ave #217, Toronto, ON M2M4J4For Sale
- C$619,0003 bd2 ba-- sqft7 Bishop Ave #1416, Toronto, ON M2M4J4For Sale

- C$2,0991 bd1 ba-- sqft7 Bishop Ave UNIT 408, Toronto, ON M2M4J4For Rent
- C$2,3002 bd1 ba-- sqft7 Bishop Ave #2202, Toronto, ON M2M4J4For Rent
- C$2,9002 bd2 ba-- sqft8 Pemberton Ave #UPH3, Toronto, ON M2M4K8For Rent
- C$549,0002 bd2 ba-- sqft8 Pemberton Ave #900, Toronto, ON M2M4K8For Sale
Similar homes
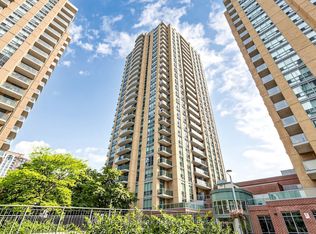
- C$628,0002 bd2 ba-- sqft22 Olive Ave #312, Toronto, ON M2N 7G6For Sale
 MLS ID #C13541460, HOMELIFE LANDMARK REALTY INC.. TRREB
 - C$593,9993 bd2 ba-- sqft1131 Steeles Ave W #407, Toronto, ON M2R 3W8For Sale
 MLS ID #C13581704, RE/MAX REALTRON REALTY INC.. TRREB
 - C$625,0004 bd2 ba-- sqft133 Torresdale Ave #902, Toronto, ON M2R 3T2For Sale
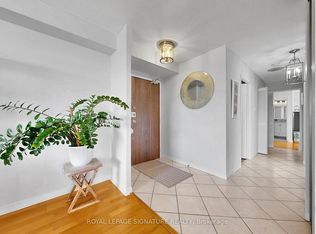 MLS ID #C12879320, ROYAL LEPAGE SIGNATURE REALTY. TRREB
 - C$549,9002 bd1 ba-- sqft5 Northtown Way #317, Toronto, ON M2N 7A1For Sale
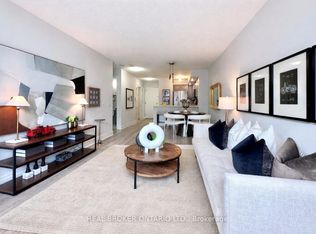 MLS ID #C13427948, REAL BROKER ONTARIO LTD.. TRREB
 - C$618,0003 bd2 ba-- sqft299 Mill Rd #210, Toronto, ON M9C 4V9For SaleMLS ID #W13587416, ROYAL LEPAGE TERREQUITY REALTY. TRREB
- C$588,0003 bd2 ba-- sqftYork Mills Heights, Toronto, ON M3A 3M3For SaleMLS ID #C12981626, CENTURY 21 PERCY FULTON LTD.. TRREB
- C$749,0003 bd2 ba-- sqft30 Greenfield Ave #903, Toronto, ON M2N 6N3For SaleMLS ID #C13101776, HOMELIFE/VISION REALTY INC.. TRREB
- C$649,0002 bd2 ba-- sqft1 Emerald Ln #Penthouse 102, Vaughan, ON L4J 8N2For SaleMLS ID #N13009278, FINE HOMES REALESTATE INC.. TRREB
- C$625,0002 bd2 ba-- sqft211 Randolph Rd #316, Toronto, ON M4G 4H1For SaleMLS ID #C13536178, ICI SOURCE REAL ASSET SERVICES INC.. TRREB
- C$599,9003 bd2 ba-- sqft88 Corporate Dr #1404, Toronto, ON M1H 3G6For SaleMLS ID #E13507448, RE/MAX CROSSROADS REALTY INC.. TRREB
- C$699,0002 bd2 ba-- sqftMansions of Avondale, Toronto, ON M2N 7G3For SaleMLS ID #C13416830, KELLER WILLIAMS REFERRED URBAN REALTY. TRREB
- C$468,0001 bd1 ba-- sqft18 Pemberton Ave #402, Toronto, ON M2M 4K9For SaleMLS ID #C13204854, GOLDENWAY REAL ESTATE LTD.. TRREB
- C$629,9992 bd2 ba-- sqft5 Concorde Pl #2502, Toronto, ON M3C 3M8For SaleMLS ID #C13411866, CENTURY 21 ATRIA REALTY INC.. TRREB
- C$499,0003 bd2 ba-- sqft45 Silver Springs Blvd #209, Toronto, ON M1V 1R2For SaleMLS ID #E13574030, CENTURY 21 PROPERTY ZONE REALTY INC.. TRREB
- C$649,9993 bd2 ba-- sqft195 Wynford Dr #1602, Toronto, ON M3C 3P3For SaleMLS ID #C13166040, CENTURY 21 PEOPLE`S CHOICE REALTY INC.. TRREB
- C$599,0005 bd2 ba-- sqft1 Reidmount Ave #303, Toronto, ON M1S 4V3For SaleMLS ID #E13028234, HOMELIFE LANDMARK REALTY INC.. TRREB
- C$499,0001 bd1 ba-- sqft18 Sommerset Way #1609, Toronto, ON M2N 6X5For SaleMLS ID #C13488990, CENTURY 21 ATRIA REALTY INC.. TRREB
- C$599,0002 bd2 ba-- sqft9944 Keele St #102, Vaughan, ON L6A 3Z4For SaleMLS ID #N13555742, SUTTON GROUP-ADMIRAL REALTY INC.. TRREB
- C$659,0003 bd2 ba-- sqft175 Cedar Ave #212, Richmond Hill, ON L4C 9V3For SaleMLS ID #N13075556, DANILO MARTINEZ, Salesperson. TRREB
- C$565,0003 bd2 ba-- sqft326 Major Mackenzie Dr E #307, Richmond Hill, ON L4C 8T4For SaleMLS ID #N13232436, RE/MAX REALTRON REALTY INC.. TRREB
