Rarely offered, this sun-filled southwest corner residence offers approximately 1,691 sq.ft. of thoughtfully designed living space in the highly sought-after Agincourt community, showcasing abundant natural light throughout the day. Featuring 3 spacious bedrooms plus 2 versatile dens-one of which can be easily converted into a 4th bedroom with a window-this home is ideal for large or multi-generational families seeking both space and functionality. The thoughtfully designed layout showcases expansive living and dining areas, perfect for entertaining, along with a south modern kitchen . A separate enclosed study provides an ideal work-from-home environment. The primary bedroom retreat features a walk-in closet and a private 4-piece ensuite. Additional highlights include a large laundry/storage room, offering exceptional in-unit convenience. Includes 1 tandem parking space (fits 2 vehicles), currently accommodating two cars. Residents enjoy a well-managed building with excellent amenities, including a gym, party room, meeting room, sauna and ample visitor parking. Unbeatable location-just steps to TTC, GO Transit, Hwy 401, Walmart, Kennedy Commons, Agincourt Mall, and a wide selection of restaurants and daily conveniences. Situated within the catchment of the highly regarded Agincourt Collegiate Institute, a well-recognized secondary school known for its strong academic reputation. Maintenance fees include Internet and Cable for added value and convenience. A rare opportunity combining premium exposure, space, flexibility, prime location, and top-tier school access-don't miss this exceptional offering.
For sale
C$599,000
1 Reidmount Ave #303, Toronto, ON M1S 4V3
5beds
2baths
Apartment
Built in ----
-- sqft lot
$-- Zestimate®
C$--/sqft
C$1,274/mo HOA
What's special
Sun-filled southwest corner residenceSouth modern kitchenPrimary bedroom retreatWalk-in closet
- 84 days |
- 14 |
- 1 |
Zillow last checked:
Listing updated:
Listed by:
HOMELIFE LANDMARK REALTY INC.
Source: TRREB,MLS®#: E13028234 Originating MLS®#: Toronto Regional Real Estate Board
Originating MLS®#: Toronto Regional Real Estate BoardFacts & features
Interior
Bedrooms & bathrooms
- Bedrooms: 5
- Bathrooms: 2
Primary bedroom
- Description: Primary Bedroom
- Level: Main
- Area: 18.38 Square Meters
- Area source: Other
- Dimensions: 4.90 x 3.75
Bedroom 2
- Description: Bedroom 2
- Level: Main
- Area: 12.13 Square Meters
- Area source: Other
- Dimensions: 3.85 x 3.15
Bedroom 3
- Description: Bedroom 3
- Level: Main
- Area: 12.13 Square Meters
- Area source: Other
- Dimensions: 3.85 x 3.15
Den
- Description: Den
- Level: Main
- Area: 8.1 Square Meters
- Area source: Other
- Dimensions: 3.60 x 2.25
Den
- Description: Dining Room
- Level: Main
- Area: 13.27 Square Meters
- Area source: Other
- Dimensions: 4.35 x 3.05
Kitchen
- Description: Kitchen
- Level: Main
- Area: 14.64 Square Meters
- Area source: Other
- Dimensions: 4.80 x 3.05
Laundry
- Description: Laundry
- Level: Main
- Area: 4.73 Square Meters
- Area source: Other
- Dimensions: 2.70 x 1.75
Living room
- Description: Living Room
- Level: Main
- Area: 24.85 Square Meters
- Area source: Other
- Dimensions: 7.00 x 3.55
Heating
- Other, Electric
Cooling
- Wall Unit(s)
Appliances
- Laundry: Ensuite
Features
- Storage
- Basement: None
- Has fireplace: No
Interior area
- Living area range: 1600-1799 null
Property
Parking
- Total spaces: 1
- Parking features: Underground
- Has attached garage: Yes
Lot
- Features: Library, School, Place Of Worship, Public Transit
Details
- Parcel number: 117290011
Construction
Type & style
- Home type: Apartment
- Property subtype: Apartment
- Attached to another structure: Yes
Materials
- Concrete
Community & HOA
Community
- Security: Security System
HOA
- Amenities included: Elevator, Gym, Party Room/Meeting Room, Sauna, Visitor Parking
- Services included: Common Elements Included, Building Insurance Included, Parking Included, Water Included, Cable TV Included
- HOA fee: C$1,274 monthly
- HOA name: MTCC
Location
- Region: Toronto
Financial & listing details
- Annual tax amount: C$2,081
- Date on market: 4/22/2026
HOMELIFE LANDMARK REALTY INC.
HOMELIFE LANDMARK REALTY INC.
By pressing Contact Agent, you agree that the real estate professional identified above may call/text you about your search, which may involve use of automated means and pre-recorded/artificial voices. You don't need to consent as a condition of buying any property, goods, or services. Message/data rates may apply. You also agree to our Terms of Use. Zillow does not endorse any real estate professionals. We may share information about your recent and future site activity with your agent to help them understand what you're looking for in a home.
Price history
Price history is unavailable.
Public tax history
Tax history is unavailable.
Climate risks
Neighborhood: Agincourt South
Nearby schools
GreatSchools rating
No schools nearby
We couldn't find any schools near this home.
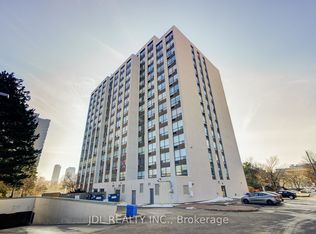
- C$600,0004 bd2 ba-- sqft1 Reidmount Ave #1106, Toronto, ON M1S4V3For Sale
- C$--3 bd2 ba1.2k sqft4091 Sheppard Ave E #2, Toronto, ON M1S3H2Off Market
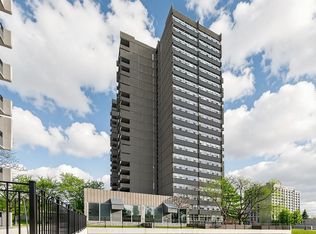
- C$2,8903 bd2 ba-- sqft4091 Sheppard Ave E #2101, Toronto, ON M1S3H2For Rent
- C$--3 bd3 ba2k sqft4091 Sheppard Ave E, Toronto, ON M1S3H2Off Market
- C$2,7003 bd2 ba-- sqft4091 Sheppard Ave E #1601, Toronto, ON M1S3H2For Rent
- C$568,0004 bd2 ba-- sqft4101 Sheppard Ave E #1708, Toronto, ON M1S3H3For Sale
- C$459,9002 bd1 ba-- sqft4101 Sheppard Ave E #1006, Toronto, ON M1S3H3For Sale
- C$619,0003 bd2 ba-- sqft4101 Sheppard Ave E #207, Toronto, ON M1S3H3For Sale
Similar homes
- C$538,0003 bd2 ba-- sqft4101 Sheppard Ave E #1104, Toronto, ON M1S 3H3For Sale
 MLS ID #E13501350, FOREST HILL REAL ESTATE INC.. TRREB
 - C$599,9003 bd2 ba-- sqft88 Corporate Dr #1404, Toronto, ON M1H 3G6For Sale
 MLS ID #E13507448, RE/MAX CROSSROADS REALTY INC.. TRREB
 - C$529,0002 bd2 ba-- sqft2550 Lawrence Ave E Unit 816, Toronto, ON M1P 4Z3For Sale
 MLS ID #E13562282, HOMELIFE/FUTURE REALTY INC.. TRREB
 - C$570,0003 bd2 ba-- sqft45 Silver Springs Blvd #209, Toronto, ON M1V 1R2For Sale
 MLS ID #E13227908, CENTURY 21 PROPERTY ZONE REALTY INC.. TRREB
 - C$579,0003 bd2 ba-- sqft350 Alton Towers Cir #1706, Toronto, ON M1V 5E3For SaleMLS ID #E13139704, ELITE CAPITAL REALTY INC.. TRREB
- C$538,0002 bd2 ba-- sqft135 Village Green Sq #923, Toronto, ON M1S 0G4For SaleMLS ID #E13509934, HOMELIFE NEW WORLD REALTY INC.. TRREB
- C$628,0002 bd2 ba-- sqft22 Olive Ave #312, Toronto, ON M2N 7G6For SaleMLS ID #C13541460, HOMELIFE LANDMARK REALTY INC.. TRREB
- C$488,8802 bd1 ba-- sqft1555 Finch Ave E Unit 602, Toronto, ON M2J 4X9For SaleMLS ID #C13554726, ZUMIN REAL ESTATE CENTRE. TRREB
- C$528,0003 bd2 ba-- sqft30 Thunder Grv #1705, Toronto, ON M1V 4A3For SaleMLS ID #E13046538, HOME STANDARDS BRICKSTONE REALTY. TRREB
- C$528,0002 bd1 ba-- sqft25 Silver Springs Blvd #Penthouse 12, Toronto, ON M1V 1M9For SaleMLS ID #E13451292, HOMELIFE LANDMARK REALTY INC.. TRREB
- C$489,0003 bd2 ba-- sqft20 Gilder Dr #Penthouse 07, Toronto, ON M1K 5E1For SaleMLS ID #E13523986, VERTICAL MARKETING REALTY. TRREB
- C$629,9992 bd2 ba-- sqft5 Concorde Pl #2502, Toronto, ON M3C 3M8For SaleMLS ID #C13411866, CENTURY 21 ATRIA REALTY INC.. TRREB
- C$499,0003 bd2 ba-- sqft3151 Bridletowne Cir #506, Toronto, ON M1W 2T1For SaleMLS ID #E13187272, ROYAL LEPAGE SIGNATURE REALTY. TRREB
- C$469,0002 bd2 ba-- sqft38 Lee Centre Dr #2803, Toronto, ON M1H 3J7For SaleMLS ID #E13524732, RE/MAX REALTY SPECIALISTS INC.. TRREB
- C$610,0003 bd2 ba-- sqft10 Tangreen Ct #608, Toronto, ON M2M 4B9For SaleMLS ID #C13417560, HOMELIFE FRONTIER REALTY INC.. TRREB
- C$620,0003 bd2 ba-- sqftThe Vogue Building, Toronto, ON M2M 4J4For SaleMLS ID #C12789236, ONE PERCENT REALTY LTD.. TRREB
- C$559,0003 bd2 ba-- sqft3380 Eglinton Ave E #709, Toronto, ON M1J 3L6For SaleMLS ID #E13486538, HOMELIFE/FUTURE REALTY INC.. TRREB
- C$625,0004 bd2 ba-- sqft133 Torresdale Ave #902, Toronto, ON M2R 3T2For SaleMLS ID #C12879320, ROYAL LEPAGE SIGNATURE REALTY. TRREB
- C$550,0002 bd1 ba-- sqft2015 Sheppard Ave E #2006, Toronto, ON M2J 0B3For SaleMLS ID #C13425058, LANDPOWER REAL ESTATE LTD.. TRREB
- C$589,9002 bd2 ba-- sqft55 Austin Dr #301, Markham, ON L3R 8H5For SaleMLS ID #N13430236, RE/MAX CROSSROADS REALTY INC.. TRREB
