
Welcome to this fully renovated 3 bedroom, 2 bathroom showstopper in the heart of Scarborough! Completely transformed from top to bottom with stylish modern finishes and thoughtful upgrades throughout, this turn-key suite offers the perfect blend of comfort, functionality, and contemporary living, ideal for families or first time home buyers looking for a move-in ready home. Step inside to discover a bright open-concept layout featuring luxury vinyl flooring throughout, upgraded 2 panel doors, mirrored closet doors, all new modern light fixtures, and a beautifully redesigned kitchen made to impress. Complete with quartz countertops, pot lights, and brand new stainless steel appliances including a fridge, stove, and over-the-range microwave, this space was designed for both everyday living and effortless entertaining. The spacious primary bedroom features a stunning renovated ensuite with a sleek stand-up shower and custom glass sliding doors, while the second full bathroom has also been tastefully updated with modern finishes. Enjoy the added convenience of a dedicated laundry room with an all-in-one washer/dryer. Located in a well-established community surrounded by parks, schools, shopping, restaurants, transit, and everyday conveniences, this home offers exceptional value and accessibility. Minutes to TTC, Go transit, major highways, and nearby amenities, this is urban convenience with the comfort of a residential neighbourhood. A rare opportunity to own a completely renovated, designer inspired unit with space to grow. Just unpack and enjoy!
For sale
C$599,900
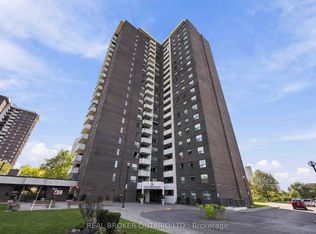
4101 Sheppard Ave E #207, Toronto, ON M1S 3H3
3beds
2baths
Apartment
Built in ----
-- sqft lot
$-- Zestimate®
C$--/sqft
C$677/mo HOA
What's special
- 61 days
- 12
- 3
Zillow last checked:
Listing updated:
Listed by:
CENTURY 21 ATRIA REALTY INC.
Source: TRREB,MLS®#: E13713352 Originating MLS®#: Toronto Regional Real Estate Board
Originating MLS®#: Toronto Regional Real Estate BoardFacts & features
Interior
Bedrooms & bathrooms
- Bedrooms: 3
- Bathrooms: 2
Primary bedroom
- Level: Flat
- Dimensions: 5.33 x 5.08
Bedroom 2
- Level: Flat
- Dimensions: 2.67 x 3.66
Bedroom 3
- Level: Flat
- Dimensions: 2.79 x 3.66
Dining room
- Level: Flat
- Dimensions: 3.35 x 2.26
Kitchen
- Level: Flat
- Dimensions: 3.33 x 3.91
Living room
- Level: Flat
- Dimensions: 5.16 x 3.56
Heating
- Water, Gas
Cooling
- None
Appliances
- Laundry: Ensuite
Features
- Flooring: Carpet Free
- Basement: None
- Has fireplace: No
Interior area
- Living area range: 1200-1399 null
Property
Parking
- Total spaces: 1
- Parking features: Underground
- Has garage: Yes
Accessibility
- Accessibility features: None
Features
- Exterior features: Open Balcony
Lot
- Features: Library, Park, Place Of Worship, Public Transit, Rec./Commun.Centre, School
Details
- Parcel number: 112890021
Construction
Type & style
- Home type: Apartment
- Property subtype: Apartment
Materials
- Brick, Concrete
Community & HOA
HOA
- Amenities included: Gym, Party Room/Meeting Room, Playground, Visitor Parking
- Services included: Heat Included, Common Elements Included, Building Insurance Included, Water Included, Parking Included
- HOA fee: C$677 monthly
- HOA name: YCC
Location
- Region: Toronto
Financial & listing details
- Annual tax amount: C$1,455
- Date on market: 8/26/2026
Price history
Price history is unavailable.
Public tax history
Tax history is unavailable.
Climate risks
Neighborhood: Agincourt South
Nearby schools
GreatSchools rating
No schools nearby
We couldn't find any schools near this home.
Similar homes
- C$497,8003 bd2 ba-- sqft125 Omni Dr #233, Toronto, ON M1P 5A9For Sale
 MLS ID #E14095010, SUTTON GROUP-HERITAGE REALTY INC.. TRREB
 - C$597,0002 bd2 ba-- sqft28 Pemberton Ave #1009, Toronto, ON M2M 4L1For Sale
 MLS ID #C14089848, ROYAL LEPAGE SIGNATURE REALTY. TRREB
 - C$549,9003 bd2 ba-- sqft5 Old Sheppard Ave #1805, Toronto, ON M2J 4K3For Sale
 MLS ID #C13777558, REAL BROKER ONTARIO LTD.. TRREB
 - C$575,0003 bd2 ba-- sqft1 Rean Dr #2503, Toronto, ON M2K 3C1For Sale
 MLS ID #C13850636, CHESTNUT PARK REAL ESTATE LIMITED. TRREB
