Welcome to The Luxurious Forest Mansion Built By Tridel*Located In The Heart of Scarborough*Walk to All Amenities-Scarborough Town Center Mall, Civic Centre, Restaurants, Library, TTC at Your Doorstep & Just Minutes To 401 & Schools*Prime & Demand Location*The "Elm" Model Offers Almost 1000 Sq Ft With 2 Bedrooms & Den/Office or 3rd Bedroom W/Mirrored Wall & French Doors, 2X4 Pce Full Bathrooms, 2 Owned Underground Parking Spots & 2 Owned Lockers*Convenient 2nd Floor Suite-Easy to Walk Down Stairs in Case Of An Emergency*An Open Balcony W/A Quiet & Private View of The Trees & Greenspace*Split Floor Plan W/Prime Bedroom & 4 Pce Ensuite on 1 side and the 2nd Bedroom on the Other Side W/An Additional Main 4 Pce Bathroom*Hardwood Flrs In Living/Dining Room & Den/Office or 3rd Bedrm, Pot Lights in Kitchen W/Breakfast Bar, Backsplash & Ceramic Flrs*Mirrored Walls & Closets, Crown Moulding In Foyer, Living & Dining Rm*Maintenance Fees Include All Utilities*It Doesn't Get Any Better Than This*A Must See*Fabulous Amenities-Gym/Fitness Center, Billiards Room, Games Room, Indoor Pool With Jacuzzi/Hot Tub, Sauna, Party Room With Full Kitchen, Library & Computer Room, BBQ Area, Theatre Room + Beautifully Maintained Grounds and Building*See Multi-Media, Walk-Through Video + Photo Gallery Attached
For sale
C$529,800
125 Omni Dr #233, Toronto, ON M1P 5A9
3beds
2baths
Apartment
Built in ----
-- sqft lot
$-- Zestimate®
C$--/sqft
C$1,149/mo HOA
What's special
Mirrored walls and closets
- 12 days |
- 12 |
- 1 |
Zillow last checked:
Listing updated:
Listed by:
SUTTON GROUP-HERITAGE REALTY INC.
Source: TRREB,MLS®#: E13613424 Originating MLS®#: Toronto Regional Real Estate Board
Originating MLS®#: Toronto Regional Real Estate BoardFacts & features
Interior
Bedrooms & bathrooms
- Bedrooms: 3
- Bathrooms: 2
Primary bedroom
- Level: Main
- Dimensions: 4.95 x 3.05
Bedroom 2
- Level: Main
- Dimensions: 3.42 x 2.9
Den
- Level: Main
- Dimensions: 2.74 x 2.74
Dining room
- Level: Main
- Dimensions: 6.17 x 3.35
Foyer
- Level: Main
- Dimensions: 0 x 0
Kitchen
- Level: Main
- Dimensions: 3.05 x 2.44
Living room
- Level: Main
- Dimensions: 6.17 x 3.35
Heating
- Forced Air, Gas
Cooling
- Central Air
Appliances
- Laundry: Ensuite
Features
- Guest Accommodations, Primary Bedroom - Main Floor, Sauna, Storage Area Lockers
- Basement: None
- Has fireplace: No
Interior area
- Living area range: 900-999 null
Video & virtual tour
Property
Parking
- Total spaces: 2
- Parking features: Underground, Garage Door Opener
- Has garage: Yes
Features
- Exterior features: Backs On Green Belt, Landscape Lighting, Open Balcony
- Has view: Yes
- View description: Trees/Woods, Park/Greenbelt
Lot
- Features: Greenbelt/Conservation, Library, Park, Place Of Worship, Public Transit, Hospital
Details
- Parcel number: 123630552
- Other equipment: Intercom
Construction
Type & style
- Home type: Apartment
- Property subtype: Apartment
Materials
- Brick, Concrete
Details
- Builder name: Tridel
Community & HOA
Community
- Security: Security Guard, Smoke Detector(s), Concierge/Security
HOA
- Amenities included: Game Room, Gym, Indoor Pool, Party Room/Meeting Room, Visitor Parking, Guest Suites
- Services included: Heat Included, Hydro Included, Water Included, Common Elements Included, Parking Included, Condo Taxes Included, Building Insurance Included, None, CAC Included
- HOA fee: C$1,149 monthly
- HOA name: MTCC
Location
- Region: Toronto
Financial & listing details
- Annual tax amount: C$2,324
- Date on market: 7/28/2026
S
SUTTON GROUP-HERITAGE REALTY INC.
By pressing Contact Agent, you agree that the real estate professional identified above may call/text you about your search, which may involve use of automated means and pre-recorded/artificial voices. You don't need to consent as a condition of buying any property, goods, or services. Message/data rates may apply. You also agree to our Terms of Use. Zillow does not endorse any real estate professionals. We may share information about your recent and future site activity with your agent to help them understand what you're looking for in a home.
Price history
Price history is unavailable.
Public tax history
Tax history is unavailable.
Climate risks
Neighborhood: Bendale
Nearby schools
GreatSchools rating
No schools nearby
We couldn't find any schools near this home.
- C$538,8883 bd2 ba-- sqft125 Omni Dr #2133, Toronto, ON M1P5A9For Sale

- C$379,9001 bd1 ba-- sqft125 Omni Dr #2239, Toronto, ON M1P5A9For Sale

- C$379,9001 bd1 ba-- sqft125 Omni Dr #PENTHOUSE 39, Toronto, ON M1P5A9For Sale
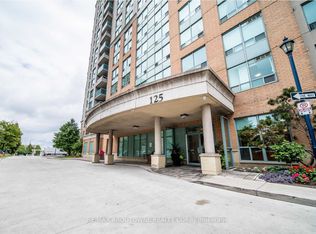
- C$549,0003 bd2 ba-- sqft125 Omni Dr #1136, Toronto, ON M1P5A9For Sale

- C$539,8003 bd2 ba-- sqft125 Omni Dr #736, Toronto, ON M1P5A9For Sale
- C$409,9001 bd1 ba-- sqft125 Omni Dr #339, Toronto, ON M1P5A9For Sale
- C$428,0001 bd1 ba-- sqft125 Omni Dr W #739, Toronto, ON M1P5A9For Sale
- C$--1 bd1 ba652 sqft125 Omni Dr, Toronto, ON M1P5A9Off Market
Similar homes
- C$549,0003 bd2 ba-- sqft125 Omni Dr #1136, Toronto, ON M1P 5A9For SaleMLS ID #E13248720, RE/MAX ROUGE RIVER REALTY LTD.. TRREB
- C$499,9004 bd2 ba-- sqftHillsborough Court - Tower 1, Toronto, ON M1H 3H5For Sale
 MLS ID #E13620402, ROYAL LEPAGE TERREQUITY REALTY. TRREB
 - C$549,0003 bd3 ba-- sqft119 Omni Dr #7, Toronto, ON M1P 5A6For Sale
 MLS ID #E13518136, SUTTON GROUP QUANTUM REALTY INC.. TRREB
 - C$624,9003 bd2 ba-- sqftMondeo Springs, Toronto, ON M1P 5C8For Sale
 MLS ID #E13640326, HOMELIFE TOP STAR REALTY INC.. TRREB
 - C$472,0002 bd2 ba-- sqft38 Lee Centre Dr #3503, Toronto, ON M1H 3J7For SaleMLS ID #E13639790, ROYAL LEPAGE REAL ESTATE SERVICES LTD.. TRREB
- C$505,0002 bd2 ba-- sqftSolaris II, Toronto, ON M1S 0G4For SaleMLS ID #E13624154, SOTHEBY'S INTERNATIONAL REALTY CANADA. TRREB
- C$505,0003 bd2 ba-- sqft3231 Eglinton Ave E #206B, Toronto, ON M1J 3N5For SaleMLS ID #E13592164, CENTURY 21 PERCY FULTON LTD.. TRREB
- C$579,9993 bd1 ba-- sqft100 Echo Point #1801, Toronto, ON M1W 2V2For SaleMLS ID #E13635410, HOMELIFE/RESPONSE REALTY INC.. TRREB
- C$519,0002 bd1 ba-- sqft16 Dallimore Cir #220, Toronto, ON M3C 4C4For SaleMLS ID #C13644132, ROYAL LEPAGE SIGNATURE REALTY. TRREB
- C$499,9902 bd1 ba-- sqft20 Fashion Roseway #105, Toronto, ON M2N 6B5For SaleMLS ID #C13652282, CENTURY 21 PEOPLE`S CHOICE REALTY INC.. TRREB
- C$439,0002 bd2 ba-- sqft330 Alton Towers Cir Penthouse 206, Toronto, ON M1V 5H3For SaleMLS ID #E13641854, CENTURY 21 PARKLAND LTD.. TRREB
- C$539,9002 bd2 ba-- sqft15 Singer Ct #1211, Toronto, ON M2K 0B1For SaleMLS ID #C13502694, ROYAL LEPAGE SIGNATURE REALTY. TRREB
- C$599,0003 bd2 ba-- sqft3380 Eglinton Ave E #Penthouse 07, Toronto, ON M1J 3L6For SaleMLS ID #E13500376, SUTTON GROUP-HERITAGE REALTY INC.. TRREB
- C$645,9002 bd2 ba-- sqft5 Concorde Pl #3302, Toronto, ON M3C 3M8For SaleMLS ID #C13651480, HOMELIFE/CIMERMAN REAL ESTATE LIMITED. TRREB
- C$499,0002 bd2 ba-- sqft1 Greystone Walk Dr #180, Toronto, ON M1K 5J3For SaleMLS ID #E13088624, Century 21 Granite Realty Group Inc.. TRREB
- C$529,0002 bd1 ba-- sqftCitySphere, Toronto, ON M5V 3C9For SaleMLS ID #C13632962, CENTURY 21 LEADING EDGE REALTY INC.. TRREB
- C$499,9003 bd2 ba-- sqftThornhill Towers, Markham, ON L3T 7Y5For SaleMLS ID #N13618294, RE/MAX REALTRON REALTY INC.. TRREB
- C$549,9003 bd2 ba-- sqft44 Falby Ct E #1608, Ajax, ON L1S 3L1For SaleMLS ID #E13631382, SUTTON GROUP-HERITAGE REALTY INC.. TRREB
- C$567,9003 bd2 ba-- sqft100 Canyon Ave #404, Toronto, ON M3H 5T9For SaleMLS ID #C13503228, SUTTON GROUP-ADMIRAL REALTY INC.. TRREB
- C$465,0002 bd2 ba-- sqft3050 Ellesmere Rd #619, Toronto, ON M1E 5E6For SaleMLS ID #E13163308, CENTURY 21 INNOVATIVE REALTY INC.. TRREB
