**Elevated Living. Exceptional Value. Effortless Convenience.**Welcome to this 3 bedroom, 2 full bathroom condo, perfectly situated in one of Ajax's most desirable communities. Perched on the 16th floor, this bright and spacious suite offers breathtaking views, a carefree lifestyle that's ideal for first-time buyers, young professionals, downsizers, or empty nesters.Enjoy the peace of mind that comes with truly all-inclusive living. Your maintenance fees cover **heat, hydro, water, cable, internet**, and an outstanding selection of resort-style amenities, making monthly budgeting simple and stress-free. Floor-to-ceiling natural light fills the living and dining area, leading to a private balcony where you can enjoy your morning coffee or relax with panoramic views of Toronto. The convenience of a dedicated ensuite laundry room with a full-size washer and dryer. Storage is abundant, with a spacious closet and an additional storage room with shelving off the second bedroom. Residents enjoy an exceptional collection of amenities, including an outdoor swimming pool, tennis courts, fitness centre, sauna, games room, library, workshop, and even an underground car wash, all included in the maintenance fees.Ideally located just minutes from shopping, restaurants, parks, schools, public transit, and commuter routes, this well-maintained condo offers the perfect combination of style, comfort, and convenience. Whether you're looking to simplify your lifestyle, enjoy lock-and-leave living, or invest in a move-in ready home, this exceptional property delivers incredible value in a sought after Ajax location. This condo is ready for your personal taste for improvements.
For sale
C$549,900
44 Falby Ct E #1608, Ajax, ON L1S 3L1
3beds
2baths
Apartment
Built in ----
-- sqft lot
$-- Zestimate®
C$--/sqft
C$1,018/mo HOA
What's special
Bright and spacious suiteBreathtaking viewsPrivate balconyOutdoor swimming poolTennis courts
- 12 hours |
- 1 |
- 0 |
Zillow last checked:
Listing updated:
Listed by:
SUTTON GROUP-HERITAGE REALTY INC.
Source: TRREB,MLS®#: E13631382 Originating MLS®#: Toronto Regional Real Estate Board
Originating MLS®#: Toronto Regional Real Estate BoardFacts & features
Interior
Bedrooms & bathrooms
- Bedrooms: 3
- Bathrooms: 2
Primary bedroom
- Level: Flat
- Dimensions: 5.17 x 3.43
Bedroom 2
- Level: Flat
- Dimensions: 4.1 x 3.15
Bedroom 3
- Level: Flat
- Dimensions: 3.26 x 2.8
Dining room
- Level: Flat
- Dimensions: 3.44 x 2.6
Kitchen
- Level: Flat
- Dimensions: 4.23 x 2.43
Living room
- Level: Flat
- Dimensions: 6.45 x 3.55
Heating
- Forced Air, Gas
Cooling
- Central Air
Appliances
- Laundry: In-Suite Laundry
Features
- Basement: None
- Has fireplace: No
Interior area
- Living area range: 1200-1399 null
Property
Parking
- Total spaces: 1
- Parking features: Underground, Garage Door Opener
- Has garage: Yes
Features
- Exterior features: Open Balcony
- Has view: Yes
- View description: Lake, Clear, Panoramic
- Has water view: Yes
- Water view: Lake
Details
- Parcel number: 270340170
Construction
Type & style
- Home type: Apartment
- Property subtype: Apartment
Materials
- Concrete
Community & HOA
HOA
- Services included: Heat Included, Hydro Included, Water Included, Cable TV Included, CAC Included, Common Elements Included, Building Insurance Included, Parking Included
- HOA fee: C$1,018 monthly
- HOA name: DCC
Location
- Region: Ajax
Financial & listing details
- Annual tax amount: C$3,207
- Date on market: 8/3/2026
SUTTON GROUP-HERITAGE REALTY INC.
SUTTON GROUP-HERITAGE REALTY INC.
By pressing Contact Agent, you agree that the real estate professional identified above may call/text you about your search, which may involve use of automated means and pre-recorded/artificial voices. You don't need to consent as a condition of buying any property, goods, or services. Message/data rates may apply. You also agree to our Terms of Use. Zillow does not endorse any real estate professionals. We may share information about your recent and future site activity with your agent to help them understand what you're looking for in a home.
Price history
Price history is unavailable.
Public tax history
Tax history is unavailable.
Climate risks
Neighborhood: Downtown
Nearby schools
GreatSchools rating
No schools nearby
We couldn't find any schools near this home.
- C$569,9503 bd2 ba-- sqft44 Falby Ct #707, Ajax, ON L1S3L1For Sale
- C$499,0002 bd2 ba-- sqft44 Falby Ct #1506, Ajax, ON L1S3L1For Sale
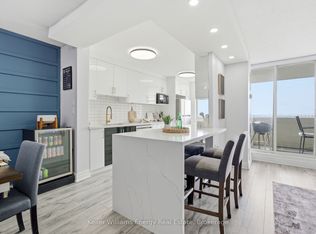
- C$484,9002 bd2 ba-- sqft66 Falby Ct #PENTHOUSE 9, Ajax, ON L1S3L2For Sale

- C$--3 bd2 ba1.1k sqft66 Falby Ct #1612, Ajax, ON L1S3L2Off Market
- C$--2 bd2 ba1.1k sqft66 Falby Ct #1401, Ajax, ON L1S3L2Off Market
- C$--1 bd1 ba-- sqft420 Harwood Ave S #1-BEDROOM, Ajax, ON L1S7K7Off Market
- C$--2 bd2 ba-- sqft420 Harwood Ave S #2B-1BA, Ajax, ON L1S0G6Off Market
- C$--1 bd1 ba-- sqft420 Harwood Ave S #B18CAA928, Ajax, ON L1S7K7Off Market
Similar homes
- C$775,0003 bd2 ba-- sqft14 Gregory Rd, Ajax, ON L1S 3B4For Sale
 MLS ID #E13628198, SUTTON GROUP-HERITAGE REALTY INC.. TRREB
 - C$479,8002 bd2 ba-- sqft191 Lake Driveway W #208, Ajax, ON L1S 7H9For Sale
 MLS ID #E13613830, HOMELIFE/FUTURE REALTY INC.. TRREB
 - C$519,0003 bd2 ba-- sqft1200 The Esplanade N #501, Pickering, ON L1V 6V3For Sale
 MLS ID #E13583052, ROYAL HERITAGE REALTY LTD.. TRREB
 - C$565,0003 bd2 ba-- sqft68 Corporate Dr #3239, Toronto, ON M1H 3H3For Sale
 MLS ID #E13627650, HOMELIFE FRONTIER REALTY INC.. TRREB
 - C$499,9003 bd2 ba-- sqft2628 McCowan Rd #710, Toronto, ON M1S 5J8For SaleMLS ID #E13619862, HOMELIFE/VISION REALTY INC.. TRREB
- C$529,8003 bd2 ba-- sqftTridel Forest Mansion, Toronto, ON M1P 5A9For SaleMLS ID #E13613424, SUTTON GROUP-HERITAGE REALTY INC.. TRREB
- C$399,8981 bd1 ba-- sqft2 Westney Rd N #206, Ajax, ON L1T 3H3For SaleMLS ID #E13618696, RE/MAX HALLMARK FIRST GROUP REALTY LTD.. TRREB
- C$499,9004 bd2 ba-- sqftHillsborough Court - Tower 1, Toronto, ON M1H 3H5For SaleMLS ID #E13620402, ROYAL LEPAGE TERREQUITY REALTY. TRREB
- C$499,9002 bd2 ba-- sqft2628 McCowan Rd Unit 708, Toronto, ON M1S 5J8For SaleMLS ID #E13624170, CENTURY 21 KING`S QUAY REAL ESTATE INC.. TRREB
- C$475,0001 bd1 ba-- sqft712 Rossland Rd E #1011, Whitby, ON L1N 9E8For SaleMLS ID #E13631640, Coldwell Banker Electric Realty. TRREB
- C$480,0003 bd2 ba-- sqft1665 Pickering Pkwy #712, Pickering, ON L1V 6L4For SaleMLS ID #E12807466, HOMELIFE NEW WORLD REALTY INC.. TRREB
- C$459,0002 bd2 ba-- sqft195 Lake Driveway W Unit 303, Ajax, ON L1S 7H7For SaleMLS ID #E12917924, ROYAL HERITAGE REALTY LTD.. TRREB
- C$499,9002 bd2 ba-- sqft757 Victoria Park Ave #1002, Toronto, ON M4C 5N8For SaleMLS ID #E13625754, ROYAL LEPAGE PERFORMANCE REALTY. TRREB
- C$399,0002 bd2 ba-- sqft711 Rossland Rd E #501, Whitby, ON L1N 8Z1For SaleMLS ID #E13619998, Re/Max Hallmark First Group Realty Ltd.. TRREB
- C$425,0002 bd2 ba-- sqft1235 Bayly St #213, Pickering, ON L1W 1L7For SaleMLS ID #E13573386, SUTTON GROUP-HERITAGE REALTY INC.. TRREB
- C$549,0003 bd2 ba-- sqft125 Omni Dr #1136, Toronto, ON M1P 5A9For SaleMLS ID #E13248720, RE/MAX ROUGE RIVER REALTY LTD.. TRREB
- C$550,0003 bd2 ba-- sqft10 Parkway Forest Dr #1111, Toronto, ON M2J 1L3For SaleMLS ID #C13588338, KELLER WILLIAMS REFERRED URBAN REALTY. TRREB
- C$538,0003 bd2 ba-- sqft4101 Sheppard Ave E #1104, Toronto, ON M1S 3H3For SaleMLS ID #E13501350, FOREST HILL REAL ESTATE INC.. TRREB
- C$559,0003 bd2 ba-- sqft3380 Eglinton Ave E #709, Toronto, ON M1J 3L6For SaleMLS ID #E13486538, HOMELIFE/FUTURE REALTY INC.. TRREB
- C$599,0003 bd3 ba-- sqft580 Eyer Dr #42, Pickering, ON L1W 3B7For SaleMLS ID #E13588122, ROYAL LEPAGE SIGNATURE REALTY. TRREB
