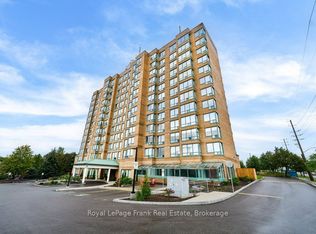
Bright & Spacious 2 Bedroom + Den/Solarium, 2 Bath Suite in Sought-After Pringle Creek! This East-facing home offers approx. 800-899 sq ft of well-designed living space with laminate flooring throughout and a versatile den/solarium off the living room, ideal for a home office, nursery, or reading nook. Wake up to gorgeous eastern morning light. Ensuite laundry, 1 owned underground parking spot, and an owned locker included. Residents enjoy access to a fitness centre, party/games room, billiards room, and ample visitor parking in this well-maintained, professionally managed building. Unbeatable location steps to the Whitby Public Library, Whitby Recreation Centre, shopping, transit, and Hwy 401. Don't miss this one!
Under contract
C$399,000
711 Rossland Rd E #501, Whitby, ON L1N 8Z1
2beds
2baths
Apartment
Built in ----
-- sqft lot
$-- Zestimate®
C$--/sqft
C$1,045/mo HOA
What's special
East-facing homeLaminate flooring throughoutGorgeous eastern morning lightEnsuite laundry
- 46 days
- 7
- 0
Zillow last checked:
Listing updated:
Listed by:
Re/Max Hallmark First Group Realty Ltd.
Source: TRREB,MLS®#: E13619998 Originating MLS®#: Central Lakes Association of REALTORS
Originating MLS®#: Central Lakes Association of REALTORSFacts & features
Interior
Bedrooms & bathrooms
- Bedrooms: 2
- Bathrooms: 2
Primary bedroom
- Level: Main
- Dimensions: 4.87 x 2.82
Bedroom 2
- Level: Main
- Dimensions: 3.54 x 2.48
Dining room
- Level: Main
- Dimensions: 3.11 x 1.96
Kitchen
- Level: Main
- Dimensions: 3.34 x 2.5
Living room
- Level: Main
- Dimensions: 3.01 x 3
Other
- Level: Main
- Dimensions: 2.48 x 1.62
Heating
- Forced Air, Gas
Cooling
- Central Air
Appliances
- Laundry: Ensuite
Features
- Storage Area Lockers
- Flooring: Carpet Free
- Basement: None
- Has fireplace: No
Interior area
- Living area range: 800-899 null
Video & virtual tour
Property
Parking
- Total spaces: 1
- Parking features: Underground, Garage Door Opener
- Has garage: Yes
Details
- Parcel number: 271220084
Construction
Type & style
- Home type: Apartment
- Property subtype: Apartment
Materials
- Concrete
Community & HOA
HOA
- Services included: Heat Included, Water Included, CAC Included, Building Insurance Included, Parking Included, Common Elements Included
- HOA fee: C$1,045 monthly
- HOA name: DCC
Location
- Region: Whitby
Financial & listing details
- Annual tax amount: C$2,875
- Date on market: 7/30/2026
Price history
Price history is unavailable.
Public tax history
Tax history is unavailable.
Climate risks
Neighborhood: L1N
Nearby schools
GreatSchools rating
No schools nearby
We couldn't find any schools near this home.


Similar homes
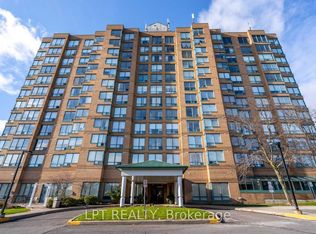
- C$449,0001 bd1 ba-- sqft712 Rossland Rd E #1011, Whitby, ON L1N 9E8For Sale
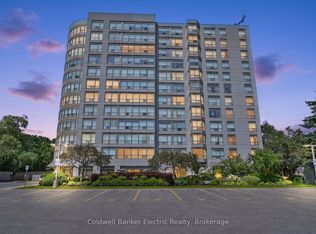 MLS ID #E13781988, Coldwell Banker Electric Realty. TRREB
 - C$400,0003 bd2 ba-- sqft80 Athol St E #702, Oshawa, ON L1H 8B7For Sale
 MLS ID #E13755828, DAN PLOWMAN TEAM REALTY INC.. TRREB
 - C$495,0001 bd1 ba-- sqft712 Rossland Rd E #615, Whitby, ON L1N 9E8For Sale
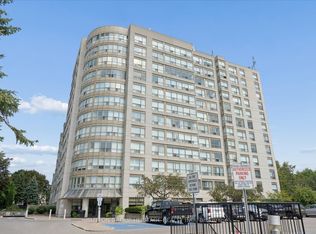 MLS ID #E13683444, SUTTON GROUP-HERITAGE REALTY INC.. TRREB
 - C$399,9003 bd1 ba-- sqft936 Glen St #301, Oshawa, ON L1J 5Z7For Sale
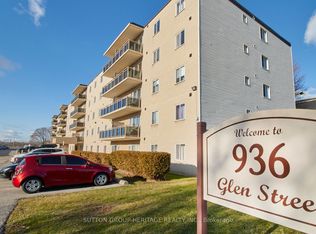 MLS ID #E13670426, SUTTON GROUP-HERITAGE REALTY INC.. TRREB
