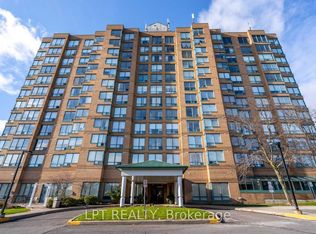
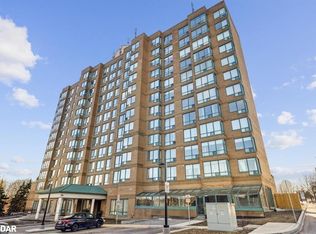
Introducing this spacious 1-bedroom plus den condo offering 796 sq. ft. of functional living space and west-facing exposure. The kitchen overlooks the bright living and dining area and is equipped with stainless steel appliances, while the versatile den provides flexible space suitable for a home office, nursery or space for your guests. The generously sized bedroom features a walk-in closet and 4-piece ensuite bathroom. A second bathroom provides added convenience, while the laminate flooring throughout means no carpet! Enjoy the convenience of an owned locker located on the main level of the building, making storage easily accessible, along with an owned underground parking space located on the upper level of P2 - no stairs or long walks through the garage here! The building offers an impressive selection of amenities, including a party room, games room, gym, bike storage and car wash. There are heated exterior walkways and ramp leading to the underground parking as well as plenty of visitor parking. This location is only steps away from everyday amenities including groceries, pharmacies, banks, restaurants, recreation centre and more. This condo is the complete package of comfort and convenience! Some photos are virtually staged.
For sale
C$350,000
711 Rossland Rd E #806, Whitby, ON L1N 8Z1
2beds
2baths
Apartment
Built in ----
-- sqft lot
$-- Zestimate®
C$--/sqft
C$1,012/mo HOA
What's special
West-facing exposureStainless steel appliancesGenerously sized bedroomWalk-in closetLaminate flooring throughoutPlenty of visitor parking
- 51 days
- 30
- 0
Zillow last checked:
Listing updated:
Listed by:
Royal LePage Frank Real Estate
Source: TRREB,MLS®#: E13744860 Originating MLS®#: Central Lakes Association of REALTORS
Originating MLS®#: Central Lakes Association of REALTORSFacts & features
Interior
Bedrooms & bathrooms
- Bedrooms: 2
- Bathrooms: 2
Primary bedroom
- Level: Main
- Dimensions: 6.51 x 2.81
Den
- Level: Main
- Dimensions: 2.12 x 2.23
Dining room
- Level: Main
- Dimensions: 2.58 x 1.68
Kitchen
- Level: Main
- Dimensions: 3.35 x 2.55
Living room
- Level: Main
- Dimensions: 5.56 x 3.65
Heating
- Forced Air, Gas
Cooling
- Central Air
Appliances
- Laundry: Ensuite
Features
- Flooring: Carpet Free
- Basement: None
- Has fireplace: No
Interior area
- Living area range: 700-799 null
Video & virtual tour
Property
Parking
- Total spaces: 1
- Parking features: Garage
- Has garage: Yes
Details
- Parcel number: 271220027
Construction
Type & style
- Home type: Apartment
- Property subtype: Apartment
Materials
- Brick
Community & HOA
HOA
- Amenities included: Bike Storage, Car Wash, Elevator, Exercise Room, Game Room, Party Room/Meeting Room
- Services included: Heat Included, Water Included, Building Insurance Included, Common Elements Included
- HOA fee: C$1,012 monthly
- HOA name: DCC
Location
- Region: Whitby
Financial & listing details
- Annual tax amount: C$2,678
- Date on market: 9/4/2026
Price history
Price history is unavailable.
Public tax history
Tax history is unavailable.
Climate risks
Neighborhood: L1N
Nearby schools
GreatSchools rating
No schools nearby
We couldn't find any schools near this home.

Similar homes
- C$379,9003 bd1 ba-- sqft540 Mary St E #14, Whitby, ON L1N 2R1For Sale
 MLS ID #E13877280, Royal LePage Real Estate Associates. TRREB
 - C$375,0001 bd1 ba-- sqft1010 Dundas St E #301, Whitby, ON L1N 0L6For Sale
 MLS ID #E13881932, Keller Williams Energy Real Estate. TRREB
 - C$318,0002 bd1 ba-- sqft454 Centre St S #402, Oshawa, ON L1H 4C2For Sale
 MLS ID #E13873876, ROYAL LEPAGE SIGNATURE REALTY. TRREB
 - C$379,9001 bd2 ba801 sqft44 Bond St W #306, Oshawa, ON L1G 6R2For Sale
 MLS ID #40871889, Christopher John Hoage, Salesperson, RE/MAX Escarpment Realty Inc.. ITSO
