Welcome to 540 Mary St E, Unit 1-4, a spacious 3-bedroom, 1-bathroom condo offering approximately 1,150 Sq Ft of living in Downtown Whitby. A welcoming foyer opens to a great layout with distinct spaces for cooking, dining and relaxing. The living room is anchored by a fireplace, creating a comfortable setting for quiet evenings or time with friends and family. A dedicated dining room gives you a place for shared meals, and the kitchen offers a functional space for everyday cooking. Three bedrooms provide room for everyone or space to set up a home office, guest room or hobby space. A 4-piece bathroom serves the home and a full in-suite laundry room adds everyday convenience. There is plenty of storage both in-suite and in a common locker keeping things organized. One exclusive parking space is included, along with visitor parking, and the building allows BBQs and pets. The neighbourhood makes daily routines easy. Julie Payette Public School, C.E. Broughton Public School and St. Theresa Catholic School are all nearby, and bus stops along Dundas Street connect you to transit. You're steps to Downtown Whitby where there is cafés, restaurants and shops. For commuters, Whitby GO Station and Highway 401 are a short drive away. Picture yourself settling into Unit 1-4 and making Downtown Whitby part of your everyday life.
For sale
C$379,900
540 Mary St E #14, Whitby, ON L1N 2R1
3beds
1baths
Apartment
Built in ----
-- sqft lot
$-- Zestimate®
C$--/sqft
C$566/mo HOA
What's special
Welcoming foyerDedicated dining roomFull in-suite laundry roomVisitor parking
- 6 hours
- 3
- 2
Zillow last checked:
Listing updated:
Listed by:
Royal LePage Real Estate Associates
Source: TRREB,MLS®#: E13877280 Originating MLS®#: Toronto Regional Real Estate Board
Originating MLS®#: Toronto Regional Real Estate BoardFacts & features
Interior
Bedrooms & bathrooms
- Bedrooms: 3
- Bathrooms: 1
Primary bedroom
- Level: Main
- Dimensions: 3.17 x 3.34
Bedroom 2
- Level: Main
- Dimensions: 2.77 x 3.34
Bedroom 3
- Level: Main
- Dimensions: 4.05 x 2.69
Bathroom
- Level: Main
- Dimensions: 2.27 x 1.5
Dining room
- Level: Main
- Dimensions: 2.57 x 2.36
Foyer
- Level: Main
- Dimensions: 1.68 x 1.56
Kitchen
- Level: Main
- Dimensions: 2.57 x 2.74
Laundry
- Level: Main
- Dimensions: 2.57 x 1.57
Living room
- Level: Main
- Dimensions: 5.22 x 3.51
Heating
- Baseboard, Electric
Cooling
- Wall Unit(s)
Appliances
- Laundry: Laundry Room, Sink
Features
- None
- Flooring: Carpet Free
- Basement: None
- Has fireplace: Yes
- Fireplace features: Living Room
Interior area
- Living area range: 1000-1199 null
Property
Parking
- Total spaces: 1
- Parking features: Assigned
Features
- Patio & porch: Patio
Details
- Parcel number: 271430013
Construction
Type & style
- Home type: Apartment
- Property subtype: Apartment
Materials
- Aluminum Siding
- Foundation: Brick
- Roof: Shingle
Community & HOA
Community
- Security: Smoke Detector(s)
HOA
- Amenities included: BBQs Allowed, Visitor Parking
- Services included: Water Included, Common Elements Included, Parking Included
- HOA fee: C$566 monthly
- HOA name: DCC
Location
- Region: Whitby
Financial & listing details
- Annual tax amount: C$2,318
- Date on market: 10/8/2026
Price history
Price history is unavailable.
Public tax history
Tax history is unavailable.
Climate risks
Neighborhood: L1N
Nearby schools
GreatSchools rating
No schools nearby
We couldn't find any schools near this home.
Similar homes
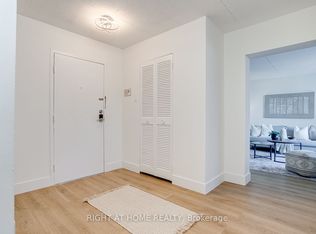
- C$515,0003 bd2 ba-- sqft580 Mary St E #207, Whitby, ON L1N 2R3For Sale
 MLS ID #E13872354, RIGHT AT HOME REALTY INC.. TRREB
 - C$449,9003 bd1 ba-- sqft540 Mary St E #1-3, Whitby, ON L1N 2R1For Sale
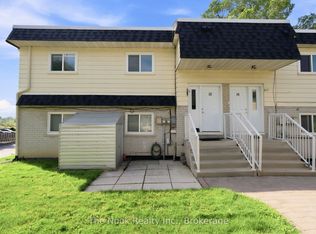 MLS ID #E13778814, The Nook Realty Inc.. TRREB
 - C$465,0002 bd2 ba-- sqft201 Brock St S #217, Whitby, ON L1N 0P8For Sale
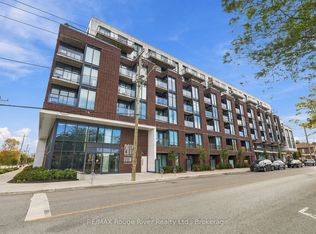 MLS ID #E13862700, RE/MAX ROUGE RIVER REALTY LTD.. TRREB
 - C$385,0003 bd2 ba-- sqft711 Rossland Rd E #505, Whitby, ON L1N 8Z1For Sale
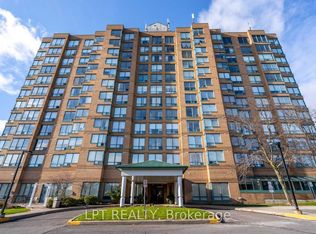 MLS ID #E13815138, LPT REALTY. TRREB
