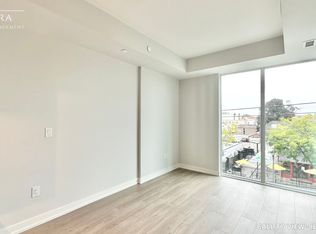
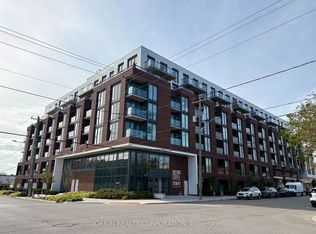
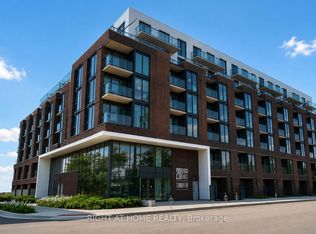
Live in the heart of downtown Whitby at Station No. 3 Condos! The Brock Suite delivers 625 sq. ft. of stylish, thoughtfully designed living with 1 bedroom, a spacious den with sliding glass doors, and 2 bathrooms - giving you the flexibility and space you've been looking for. Soak in incredible natural light through floor-to-ceiling windows, then step out onto your private balcony from the living room. The modern kitchen features a large island, quartz countertops, and Smart Home System. Enjoy 1 parking space + 1 locker, plus resort-style amenities including a gym, yoga studio, and party room - all in a vibrant downtown location close to everything Whitby has to offer. Stylish. Spacious. Connected. This is downtown Whitby living done right - and it's waiting for you.
New construction
C$450,354
201 Brock St S #210, Whitby, ON L1N 0P8
1beds
2baths
Apartment
Built in ----
-- sqft lot
$-- Zestimate®
C$--/sqft
C$556/mo HOA
What's special
Modern kitchenLarge islandQuartz countertopsSmart home system
- 34 days
- 6
- 0
Zillow last checked:
Listing updated:
Listed by:
ORION REALTY CORPORATION
Source: TRREB,MLS®#: E13785050 Originating MLS®#: Toronto Regional Real Estate Board
Originating MLS®#: Toronto Regional Real Estate BoardFacts & features
Interior
Bedrooms & bathrooms
- Bedrooms: 1
- Bathrooms: 2
Primary bedroom
- Level: Flat
- Dimensions: 3.16 x 2.8
Den
- Level: Flat
- Dimensions: 2.43 x 2.22
Kitchen
- Level: Flat
- Dimensions: 3.35 x 2.98
Living room
- Level: Flat
- Dimensions: 3.69 x 2.92
Heating
- Forced Air, Gas
Cooling
- Central Air
Appliances
- Laundry: In-Suite Laundry
Features
- Other
- Basement: None
- Has fireplace: No
Interior area
- Living area range: 600-699 null
Property
Parking
- Total spaces: 1
- Parking features: Garage
- Has garage: Yes
Features
- Exterior features: Open Balcony
- Has view: Yes
- View description: Garden
Lot
- Features: Library, School Bus Route, Public Transit
Details
- Parcel number: 265030274
Construction
Type & style
- Home type: Apartment
- Property subtype: Apartment
Materials
- Brick
Condition
- New construction: Yes
Community & HOA
Community
- Security: Concierge/Security
HOA
- Services included: Common Elements Included, Building Insurance Included
- HOA fee: C$556 monthly
- HOA name: DSCC
Location
- Region: Whitby
Financial & listing details
- Date on market: 9/15/2026
Price history
Price history is unavailable.
Public tax history
Tax history is unavailable.
Climate risks
Neighborhood: L1N
Nearby schools
GreatSchools rating
No schools nearby
We couldn't find any schools near this home.

Similar homes
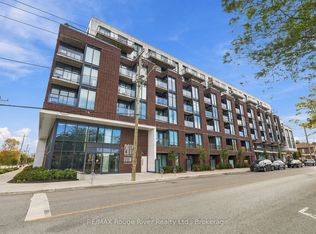
- C$445,0002 bd2 ba-- sqft201 Brock St S #217, Whitby, ON L1N 0P8For Sale
 MLS ID #E13862700, RE/MAX ROUGE RIVER REALTY LTD.. TRREB
 - C$469,0002 bd2 ba-- sqft1600 Charles St #302, Whitby, ON L1N 0G4For Sale
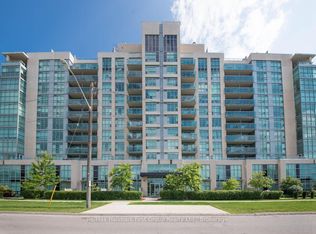 MLS ID #E13848770, Re/Max Hallmark First Group Realty Ltd.. TRREB
 - C$499,0002 bd2 ba-- sqft1010 Dundas St E #517, Whitby, ON L1N 0L6For Sale
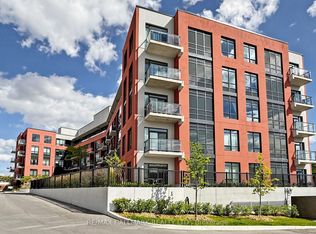 MLS ID #E13715922, RE/MAX HALLMARK REALTY LTD.. TRREB
 - C$399,0002 bd1 ba-- sqft1612 Charles St #138, Whitby, ON L1N 0P3For Sale
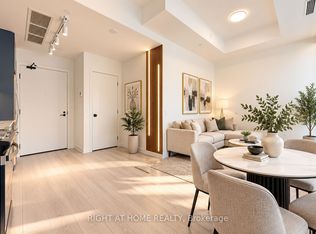 MLS ID #E14093096, RIGHT AT HOME REALTY INC.. TRREB
