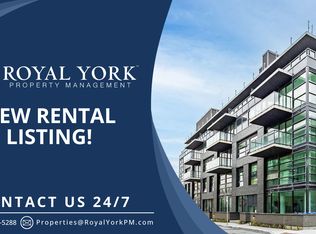
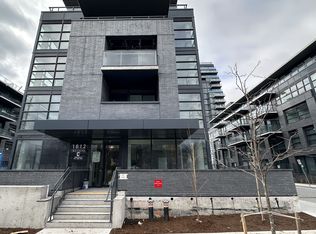
Awesome 2-STOREY LAKESIDE LUXURY AT THE LANDING IN PORT WHITBY! Discover this stunning 2-year-new, move-in-ready condo, offering modern elegance, comfort, and unbeatable waterfront lifestyle! This unique townhome condo unit features 695 sq. ft. of bright, beautifully designed living space, floor-to-ceiling windows, premium laminate flooring, and a stylish open-concept layout. Enjoy a 142 sqft. private walk-out patio, perfect for entertaining, relaxing, and easy access for pet owners! The modern kitchen boasts quartz countertops, custom cabinetry, backsplash, and stainless steel appliances. Upgraded bathroom with glass walk-in shower. PARKING & LOCKERINCLUDED! Enjoy exceptional amenities including a fitness centre, yoga studio, party lounge,BBQ terrace, dog wash, and bike wash station. PRIME LOCATION! Steps to Whitby GO, waterfronttrails, marina, parks, restaurants, and shopping. Minutes to Hwys 401/407/412. BONUS:MAINTENANCE FEES INCLUDE HIGH-SPEED INTERNET! An incredible opportunity for first-time buyers, professionals, and downsizers. EXCEPTIONALLY WELL-PRICED FOR A QUICK SALE! **Photos are virtually staged**
For sale
C$399,000
1612 Charles St #138, Whitby, ON L1N 0P3
2beds
1baths
Townhouse
Built in ----
-- sqft lot
$-- Zestimate®
C$--/sqft
C$648/mo HOA
What's special
Floor-to-ceiling windowsPremium laminate flooringStylish open-concept layoutPerfect for entertaining relaxingModern kitchenQuartz countertopsCustom cabinetry
- 8 hours
- 7
- 0
Zillow last checked:
Listing updated:
Listed by:
RIGHT AT HOME REALTY INC.
Source: TRREB,MLS®#: E14093096 Originating MLS®#: Toronto Regional Real Estate Board
Originating MLS®#: Toronto Regional Real Estate BoardFacts & features
Interior
Bedrooms & bathrooms
- Bedrooms: 2
- Bathrooms: 1
Heating
- Forced Air, Gas
Cooling
- Central Air
Appliances
- Laundry: Ensuite
Features
- Flooring: Carpet Free
- Basement: None
- Has fireplace: No
Interior area
- Living area range: 600-699 null
Property
Parking
- Total spaces: 1
- Parking features: Underground
- Has garage: Yes
Features
- Stories: 2
- Exterior features: Terrace Balcony
Details
- Parcel number: 274260909
Construction
Type & style
- Home type: Townhouse
- Property subtype: Townhouse
Materials
- Concrete
Community & HOA
HOA
- Amenities included: Community BBQ, Gym, Party Room/Meeting Room, Visitor Parking, Concierge, Guest Suites
- Services included: Common Elements Included, Building Insurance Included, Parking Included
- HOA fee: C$648 monthly
- HOA name: DSCC
Location
- Region: Whitby
Financial & listing details
- Annual tax amount: C$4,534
- Date on market: 10/19/2026
Price history
Price history is unavailable.
Public tax history
Tax history is unavailable.
Climate risks
Neighborhood: L1N
Nearby schools
GreatSchools rating
No schools nearby
We couldn't find any schools near this home.
Similar homes
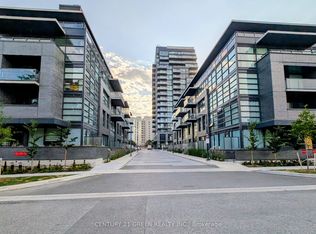
- C$399,9992 bd1 ba-- sqft1612 Charles St #323C, Whitby, ON L1N 0P3New Construction
 MLS ID #E13649336, CENTURY 21 GREEN REALTY INC.. TRREB
 - C$469,0002 bd2 ba-- sqft1600 Charles St #302, Whitby, ON L1N 0G4For Sale
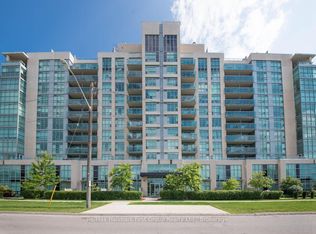 MLS ID #E13848770, Re/Max Hallmark First Group Realty Ltd.. TRREB
 - C$445,0002 bd2 ba-- sqft201 Brock St S #217, Whitby, ON L1N 0P8For Sale
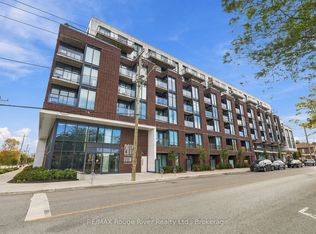 MLS ID #E13862700, RE/MAX ROUGE RIVER REALTY LTD.. TRREB
 - C$585,0003 bd2 ba-- sqft1606 Charles St #1701, Whitby, ON L1N 0P1For Sale
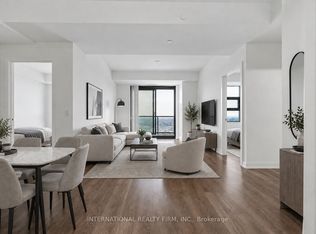 MLS ID #E13822082, INTERNATIONAL REALTY FIRM, INC.. TRREB
