Skip main navigation
Off market
  • Price Unknown

    1612 Charles St #327, Whitby, ON L1N 0P3

    1beds
    681sqft
    Apartment
    Built in ----
    -- sqft lot
    $-- Zestimate®
    C$--/sqft
    C$2,150 Estimated rent

    Home value

    Not available

    Estimated sales range

    Not available

    Not available

    Loading
    Loading...

    Owner options

    List your home for rent

    C$2,150/mo

    Rent Zestimate®

    Find your next renter with Zillow Rental Manager. Plus, with online applications, you can quickly screen prospective tenants – for free.

    Learn more

    C$2,150/mo

    Rent Zestimate®

    Refinance and save

    Refinancing to a lower rate could help reduce your monthly payments and save thousands over the life of the loan.

    See today's rates

    Explore your selling options

    Work with a Zillow partner agent

    Leverage their expertise and Zillow's premium Showcase listings to get your home seen by more buyers.

    Get started

    List with your own agent

    Get your home in front of millions of buyers by listing it on Zillow.

    Learn how to do it

    Sell it yourself

    Take full control of how buyers see your home on Zillow by listing For Sale by Owner (FSBO).

    List your home

    What's special

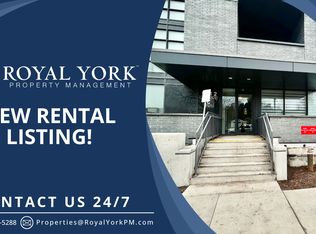
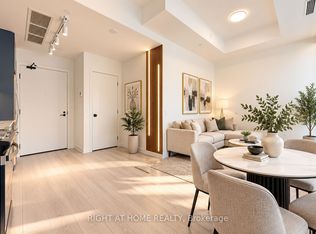
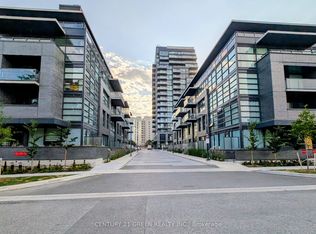
    Never Lived In Modern Spacious Brand New Condo (1+Den, 1 Bath) Address: 327-1612 Charles Street, Whitby, ON, L1N 0P3Monthly Rent: $1,995 + UtilitiesAvailable: ImmediatelySquare Feet: 681Size: 1 + Den | 1 BathProperty Type: Condo ApartmentParking: IncludedLocker: IncludedWelcome to Your New Home in the Heart of Whitby! Discover the perfect blend of comfort, convenience, and modern living at this spacious 1+Den condo apartment, ideally situated at Brock & Victoria Street, just steps from the Whitby GO Station. Complete with underground parking, storage locker, a versatile layout, premium amenities, and a location that puts everything within reach. This unit is ideal for young professionals or couples seeking an upscale yet practical home.Property HighlightsLayout: Bright and spacious 1-bedroom + den with an open-concept living, dining, and kitchen area. The den offers flexibility as an office or a second bedroom, making it perfect for those working from home.Features: Large windows flood the unit with natural light, a large private balcony offers outdoor space, and in-unit laundry adds convenience. The full-size washroom completes the space with modern design.Building AmenitiesEnjoy a range of premium facilities, including a modern lounge, fully equipped gym, swimming pool, outdoor terrace, and a party room (located at the main building).Convenience at Your DoorstepTransportation: A commuter's dream with a 1-2 minute walk to Whitby GO Station and easy access to Hwy 401 and public transit.Shopping and Entertainment: Close proximity to Whitby and Oshawa Town Center, grocery stores, and everyday amenities. Harbourfront views, Durham Live Casino Resort, and cinema are just a 15-minute drive away.Neighborhood: Quiet, vibrant, and surrounded by parks, top-rated schools, public libraries, and scenic walking trails. Utilities not included Application Process:Digital Rental ApplicationPhoto Identification RequiredRecent Credit Report (Equifax or TransUnion)Income Verification (Job Letter, Pay stubs, T4 etc.)Rental History VerificationFirst & Last Months' Rent Deposit Required Upon SigningPet Friendly: Yes

    This property is off market, which means it's not currently listed for sale or rent on Zillow. This may be different from what's available on other websites or public sources.
    Zillow last checked:

    Listing updated:

    Source: Zillow Rentals

    Facts & features

    Interior

    Bedrooms & bathrooms
    • Bedrooms: 1
    • Bathrooms: 1
    • Full bathrooms: 1
    Interior area
    • Total interior livable area: 681 sqft

    Property

    Parking
    • Details: Contact manager

    Construction

    Type & style
    • Home type: Apartment
    • Property subtype: Apartment

    Community & neighborhood

    Location
    • Region: Whitby

    Price history

    DateEventPrice
    3/16/2025Listing removedC$1,995C$3/sqft
    Source: Zillow Rentals Report a problem
    2/28/2025Price changeC$1,995-7.2%C$3/sqft
    Source: Zillow Rentals Report a problem
    2/6/2025Listed for rentC$2,150C$3/sqft
    Source: Zillow Rentals Report a problem

    Public tax history

    Tax history is unavailable.

    Neighborhood: L1N

    Nearby schools

    GreatSchools rating

    No schools nearby

    We couldn't find any schools near this home.