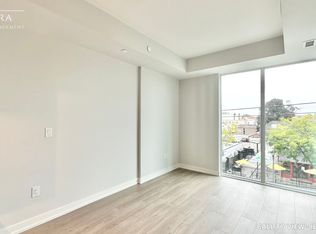
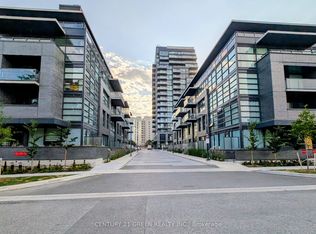
Welcome To Station No 3. Modern Living In The Heart Of Downtown Whitby! Features Include Open Concept Living With 9 Foot Ceilings, Floor To Ceiling Windows, Walk Out To A Cozy Balcony And Laminate Flooring Throughout! The Modern Kitchen Includes Stainless Steel Appliances, Quartz Countertop And Ceramic Backsplash! Spacious Primary Bedroom With 4pc Ensuite, Floor To Ceiling Window And Closet! Den With Sliding Glass Door For Privacy That Can Be Used As A Bedroom Or Office! Ensuite Laundry! Keyless Entry System With Passcode Or Fob Access And Built In Digital Touchscreen Security System With Access To Security Cameras! 1 Owned Parking Spot and 1 Owned Locker Located On The Same Floor! State Of The Art Building Amenities Include: Concierge, Gym, Yoga, Studio, Party Room, Pet Washing Station, Third Floor Courtyard, , Fifth Floor Common Terrace With Fire Pit And BBQS! Easy Access To 401, 412, & 407! Steps To Retail, Restaurants, Groceries, Transit, Schools, Places Of Worship And So Much More!
For sale
C$475,000
201 Brock St S #211, Whitby, ON L1N 0P8
2beds
2baths
Apartment
Built in ----
-- sqft lot
$-- Zestimate®
C$--/sqft
C$612/mo HOA
What's special
Floor to ceiling windowsLaminate flooring throughoutModern kitchenStainless steel appliancesQuartz countertopCeramic backsplashEnsuite laundry
- 47 days
- 11
- 1
Zillow last checked:
Listing updated:
Listed by:
RIGHT AT HOME REALTY INC.
Source: TRREB,MLS®#: E13696932 Originating MLS®#: Toronto Regional Real Estate Board
Originating MLS®#: Toronto Regional Real Estate BoardFacts & features
Interior
Bedrooms & bathrooms
- Bedrooms: 2
- Bathrooms: 2
Primary bedroom
- Level: Flat
- Dimensions: 3.16 x 2.8
Den
- Level: Flat
- Dimensions: 2.43 x 2.22
Kitchen
- Level: Flat
- Dimensions: 3.35 x 2.98
Living room
- Level: Flat
- Dimensions: 3.69 x 2.92
Heating
- Forced Air, Gas
Cooling
- Central Air
Appliances
- Laundry: Ensuite, In-Suite Laundry
Features
- Other
- Basement: None
- Has fireplace: No
Interior area
- Living area range: 600-699 null
Video & virtual tour
Property
Parking
- Total spaces: 1
- Parking features: Garage
- Has garage: Yes
Features
- Exterior features: Open Balcony
Details
- Parcel number: 274100135
Construction
Type & style
- Home type: Apartment
- Property subtype: Apartment
Materials
- Brick
Community & HOA
Community
- Security: Alarm System, Security System, Concierge/Security
HOA
- Amenities included: Community BBQ, Guest Suites, Gym, Party Room/Meeting Room, Rooftop Deck/Garden, Visitor Parking
- Services included: Common Elements Included, Building Insurance Included
- HOA fee: C$612 monthly
- HOA name: DSCP
Location
- Region: Whitby
Financial & listing details
- Annual tax amount: C$4,504
- Date on market: 8/20/2026
Price history
Price history is unavailable.
Public tax history
Tax history is unavailable.
Climate risks
Neighborhood: L1N
Nearby schools
GreatSchools rating
No schools nearby
We couldn't find any schools near this home.


Similar homes
- C$450,3541 bd2 ba-- sqft201 Brock St S #210, Whitby, ON L1N 0P8New Construction
 MLS ID #E13785050, ORION REALTY CORPORATION. TRREB
 - C$469,0002 bd2 ba-- sqft1600 Charles St #302, Whitby, ON L1N 0G4For Sale
 MLS ID #E13848770, Re/Max Hallmark First Group Realty Ltd.. TRREB
 - C$499,0002 bd2 ba-- sqft1010 Dundas St E #517, Whitby, ON L1N 0L6For Sale
 MLS ID #E13715922, RE/MAX HALLMARK REALTY LTD.. TRREB
 - C$399,9992 bd1 ba-- sqft1612 Charles St #323C, Whitby, ON L1N 0P3New Construction
 MLS ID #E13649336, CENTURY 21 GREEN REALTY INC.. TRREB
