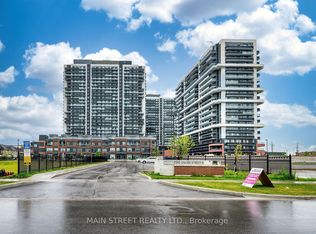
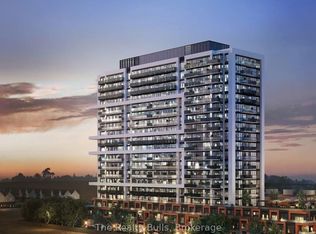
Experience elevated living at U.C. Tower 3, where sophisticated design meets modern luxury in the heart of North Oshawa. This beautifully appointed 2-bedroom, 2-bathroom residence offers 653 sq. ft. of impeccably designed interior space, complemented by a generous 94 sq. ft. south-facing balcony with abundant natural light.Thoughtfully crafted with premium finishes throughout, the suite features soaring 9-foot ceilings, elegant laminate flooring, and dramatic floor-to-ceiling windows that create a bright, airy ambiance.The designer kitchen showcases sleek quartz countertops, contemporary cabinetry, and integrated stainless steel appliances, seamlessly blending form and function for effortless entertaining and everyday living.This exceptional offering includes one underground parking space and a private storage locker.Residents enjoy an exclusive collection of resort-inspired amenities, including a 24-hour concierge, state-of-the-art fitness centre, yoga and spin studios, an elegant party lounge, business centre, guest suites, pet spa, and a beautifully landscaped outdoor terrace with BBQs.Perfectly positioned just moments from Ontario Tech University, Durham College, RioCan Shopping Centre, restaurants, parks, public transit, and convenient access to Highways 407 and 401, this residence offers an unparalleled blend of luxury, lifestyle, and connectivity.An exceptional opportunity to own a refined contemporary home in one of North Oshawa's premier condominium communities.Long closing date available.
For sale
C$550,000
2545 Simcoe St N #925, Oshawa, ON L1L 0R8
2beds
2baths
Apartment
Built in ----
-- sqft lot
$-- Zestimate®
C$--/sqft
C$427/mo HOA
What's special
Elegant laminate flooringDesigner kitchenSleek quartz countertopsContemporary cabinetryIntegrated stainless steel appliances
- 76 days
- 2
- 0
Zillow last checked:
Listing updated:
Listed by:
Royal LePage Real Estate Associates
Source: TRREB,MLS®#: E13645676 Originating MLS®#: Toronto Regional Real Estate Board
Originating MLS®#: Toronto Regional Real Estate BoardFacts & features
Interior
Bedrooms & bathrooms
- Bedrooms: 2
- Bathrooms: 2
Primary bedroom
- Level: Flat
- Dimensions: 3.33 x 2.9
Bedroom 2
- Level: Flat
- Dimensions: 2.57 x 2.52
Dining room
- Level: Flat
- Dimensions: 3.25 x 2.18
Kitchen
- Level: Flat
- Dimensions: 3.25 x 3.66
Living room
- Level: Flat
- Dimensions: 3.25 x 2.18
Heating
- Forced Air, Gas
Cooling
- Central Air
Appliances
- Laundry: In-Suite Laundry
Features
- Flooring: Carpet Free
- Basement: None
- Has fireplace: No
Interior area
- Living area range: 600-699 null
Property
Parking
- Total spaces: 1
- Parking features: Underground
- Has garage: Yes
Features
- Exterior features: Open Balcony
Details
- Parcel number: 274221510
Construction
Type & style
- Home type: Apartment
- Property subtype: Apartment
Materials
- Concrete
Community & HOA
HOA
- Services included: Common Elements Included, Parking Included, Building Insurance Included
- HOA fee: C$427 monthly
- HOA name: DSCC
Location
- Region: Oshawa
Financial & listing details
- Date on market: 8/6/2026
Price history
Price history is unavailable.
Public tax history
Tax history is unavailable.
Climate risks
Neighborhood: Windfields
Nearby schools
GreatSchools rating
No schools nearby
We couldn't find any schools near this home.

Similar homes
- C$549,9003 bd2 ba-- sqft2545 Simcoe St N #306, Oshawa, ON L1L 1C7For Sale
 MLS ID #E14034488, CENTURY 21 PEOPLE`S CHOICE REALTY INC.. TRREB
 - C$483,1762 bd2 ba-- sqftUC Tower 3, Oshawa, ON L1L 0R8For Sale
 MLS ID #E13650592, CENTURY 21 NEW CONCEPT. TRREB
 - C$499,9903 bd2 ba-- sqft2550 Simcoe St N #1116, Oshawa, ON L1L 1C7For Sale
 MLS ID #E13799610, HOMELIFE/FUTURE REALTY INC.. TRREB
 - C$425,0002 bd2 ba-- sqft2550 Simcoe St N #809, Oshawa, ON L1L 0R5For Sale
 MLS ID #E13773216, RE/MAX ACE REALTY INC.. TRREB
