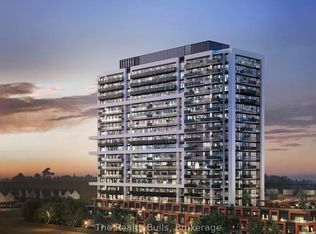
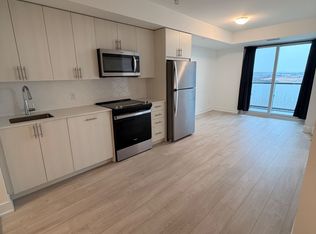
Welcome to UC Tower 3, Suite 525 - One of North Oshawa's Most Desirable Neighborhood! This stunning 2-bedroom, 2 full bathroom suite offers beautiful south-facing views and a modern, carpet-free open-concept layout designed for comfortable living. Enjoy seamless indoor-outdoor living with a spacious 94 sq. ft. balcony. The stylish kitchen features elegant quartz countertops, a tasteful backsplash, and stainless steel appliances, including a fridge, stove, built-in microwave, and built-in dishwasher. The primary bedroom includes a luxurious 3-piece ensuite with a framed glass shower. Additional features include laminate flooring throughout, smooth ceilings throughout and a convenient stacked front-loading washer and dryer. One Parking Spot & Locker available for purchase separately. Residents enjoy access to an exceptional selection of amenities, including 24-hour concierge and security, fitness centres, yoga and spin studios, party and entertainment rooms, a prep kitchen, theatre room, work and tech spaces, guest suites, sound studio, meeting and boardrooms, pet spa, outdoor dog park, and a beautifully appointed fourth-floor outdoor lounge with BBQ stations, dining, and relaxation areas. Ideally located just minutes from Ontario Tech University, Durham College, Highway 407, Costco, restaurants, grocery stores, banks, and public transit, this is a fantastic opportunity to live in one of Oshawa's most vibrant and convenient communities. This new home qualifies for the new enhanced HST rebate which has been included in the purchase price. Purchaser must be eligible for the rebate and eligible to assign it to the Vendor, as determined by the applicable governmental authorities, or must otherwise pay the full HST on closing and independently apply for the rebate after closing Irrevocable - 2 business days.
New construction
C$388,487
2545 Simcoe St N #525, Oshawa, ON L1L 0R8
2beds
2baths
Apartment
Built in ----
-- sqft lot
$-- Zestimate®
C$--/sqft
C$361/mo HOA
What's special
South-facing viewsModern carpet-free open-concept layoutStylish kitchenElegant quartz countertopsTasteful backsplashStainless steel appliancesFramed glass shower
- 2 days
- 6
- 0
Zillow last checked:
Listing updated:
Listed by:
NEW CONCEPT PLUS REALTY INC.
Source: TRREB,MLS®#: E14151736 Originating MLS®#: Toronto Regional Real Estate Board
Facts & features
Interior
Bedrooms & bathrooms
- Bedrooms: 2
- Bathrooms: 2
Primary bedroom
- Level: Main
- Dimensions: 3.08 x 2.92
Bedroom 2
- Level: Main
- Dimensions: 2.59 x 2.52
Dining room
- Level: Main
- Dimensions: 2.19 x 3.29
Kitchen
- Level: Main
- Dimensions: 5.79 x 3.29
Living room
- Level: Main
- Dimensions: 2.19 x 3.29
Heating
- Fan Coil, Electric
Cooling
- Central Air
Appliances
- Included: Built-In Oven, Countertop Range
- Laundry: In-Suite Laundry
Features
- Flooring: Carpet Free
- Basement: None
- Has fireplace: No
Interior area
- Living area range: 600-699 null
Property
Parking
- Parking features: None
Features
- Exterior features: Open Balcony
Lot
- Features: Hospital, Public Transit, Rec./Commun.Centre, School
Construction
Type & style
- Home type: Apartment
- Property subtype: Apartment
Materials
- Brick
Condition
- New construction: Yes
Community & HOA
Community
- Security: Carbon Monoxide Detector(s), Concierge/Security, Smoke Detector(s)
HOA
- Amenities included: Community BBQ, Concierge, Elevator, Exercise Room, Game Room, Guest Suites
- Services included: Common Elements Included, Building Insurance Included
- HOA fee: C$361 monthly
- HOA name: DSCC
Location
- Region: Oshawa
Financial & listing details
- Date on market: 11/5/2026
Price history
Price history is unavailable.
Public tax history
Tax history is unavailable.
Climate risks
Neighborhood: Windfields
Nearby schools
GreatSchools rating
No schools nearby
We couldn't find any schools near this home.

Similar homes
- C$354,8581 bd1 ba-- sqftUC Tower 3, Oshawa, ON L1L 0R8New Construction
 MLS ID #E14151682, NEW CONCEPT PLUS REALTY INC.. TRREB
- C$542,4693 bd2 ba-- sqft2545 Simcoe St N #538, Oshawa, ON L1L 0R8New Construction
 MLS ID #E14151710, NEW CONCEPT PLUS REALTY INC.. TRREB
- C$395,0002 bd2 ba-- sqft2550 Simcoe St N #407, Oshawa, ON L1L 0R5For Sale
 MLS ID #E13747880, HOMELIFE/FUTURE REALTY INC.. TRREB
- C$483,1762 bd2 ba-- sqftUC Tower 3, Oshawa, ON L1L 0R8For Sale
 MLS ID #E13650592, CENTURY 21 NEW CONCEPT. TRREB
