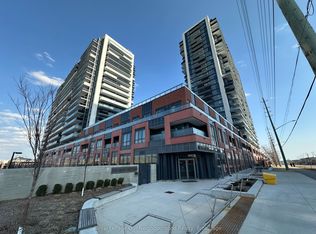
Client RemarksThe UC Tower Condo in North Oshawa offers a prestigious living experience in the growing community of Windfields. Well built luxury apartment, one year only. Great view of the City. Conveniently located near Oshawa University and College, Costco. A minute's drive to the 407 and walking distance to shops surrounding the elementary and high school buildings. Great demand in development in this area. 24 hour security, full facilities, gym, business lounge, theatre room, guest Suits, BBQ, Games Room, prime area, Elevator Designed For Bicycles, ample visitor parking
For sale
C$397,000
2550 Simcoe St N #2413, Oshawa, ON L1L 1C7
2beds
1baths
Apartment
Built in ----
-- sqft lot
$-- Zestimate®
C$--/sqft
C$407/mo HOA
What's special
Well built luxury apartmentBusiness loungeTheatre roomGames roomAmple visitor parking
- 128 days |
- 7 |
- 0 |
Zillow last checked:
Listing updated:
Listed by:
REALTY 21 INC.
Source: TRREB,MLS®#: E12907778 Originating MLS®#: Toronto Regional Real Estate Board
Originating MLS®#: Toronto Regional Real Estate BoardFacts & features
Interior
Bedrooms & bathrooms
- Bedrooms: 2
- Bathrooms: 1
Bedroom
- Description: Kitchen
- Level: Main
- Area: 0 Square Meters
- Area source: Other
- Dimensions: 3.67 x 2.98
Den
- Description: Bathroom
- Level: Main
- Area: 0 Square Meters
- Area source: Other
- Dimensions: 3.07 x 2.3
Dining room
- Description: Bedroom
- Level: Main
- Area: 0 Square Meters
- Area source: Other
- Dimensions: 2.93 x 2.82
Kitchen
- Description: Den
- Level: Main
- Area: 0 Square Meters
- Area source: Other
- Dimensions: 3.27 x 3.05
Living room
- Description: Dining Room
- Level: Main
- Area: 0 Square Meters
- Area source: Other
- Dimensions: 2.93 x 2.82
Heating
- Forced Air, Gas
Cooling
- Central Air
Appliances
- Laundry: In-Suite Laundry
Features
- Separate Heating Controls
- Basement: None
- Has fireplace: Yes
Interior area
- Living area range: 500-599 null
Property
Parking
- Parking features: None
Features
- Exterior features: Open Balcony
Lot
- Features: Golf, Hospital, Library, Park, Public Transit, School
Details
- Parcel number: 273700861
Construction
Type & style
- Home type: Apartment
- Property subtype: Apartment
- Attached to another structure: Yes
Materials
- Concrete
Community & HOA
HOA
- Amenities included: Concierge, Exercise Room, Game Room, Gym, Media Room, Party Room/Meeting Room
- Services included: CAC Included, Common Elements Included, Building Insurance Included
- HOA fee: C$407 monthly
- HOA name: DSCC
Location
- Region: Oshawa
Financial & listing details
- Annual tax amount: C$4,055
- Date on market: 3/23/2026
REALTY 21 INC.
REALTY 21 INC.
By pressing Contact Agent, you agree that the real estate professional identified above may call/text you about your search, which may involve use of automated means and pre-recorded/artificial voices. You don't need to consent as a condition of buying any property, goods, or services. Message/data rates may apply. You also agree to our Terms of Use. Zillow does not endorse any real estate professionals. We may share information about your recent and future site activity with your agent to help them understand what you're looking for in a home.
Price history
Price history is unavailable.
Public tax history
Tax history is unavailable.
Climate risks
Neighborhood: Windfields
Nearby schools
GreatSchools rating
No schools nearby
We couldn't find any schools near this home.
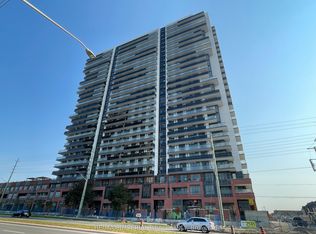
- C$574,9002 bd2 ba-- sqft2545 Simcoe St N #808, Oshawa, ON L1L1C7New Construction
- C$595,0002 bd2 ba-- sqft2545 Simcoe St N #917, Oshawa, ON L1L1C7For Sale

- C$--2 bd2 ba800 sqft2545 Simcoe St N, Oshawa, ON L1L1C7Off Market
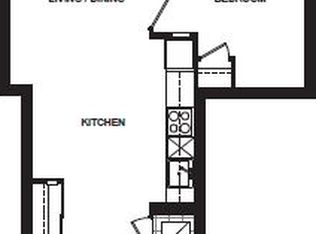
- C$--1 bd1 ba524 sqft2545 Simcoe St N #45, Oshawa, ON L1L1C7Off Market
- C$--1 bd1 ba650 sqft2545 Simcoe St N #2213, Oshawa, ON L1L1C7Off Market
- C$359,0002 bd1 ba-- sqft2545 Simcoe St N #2401, Oshawa, ON L1L1C7For Sale
- C$449,9002 bd2 ba-- sqft2545 Simcoe St N #219, Oshawa, ON L1L1C7New Construction
- C$--1 bd1 ba700 sqft2545 Simcoe St N #2612, Oshawa, ON L1L1C7Off Market
- C$--1 bd1 ba600 sqft2545 Simcoe St N #2601, Oshawa, ON L1L1C7Off Market
Similar homes
- C$395,9901 bd1 ba-- sqftUC Tower 3, Oshawa, ON L1L 1C7New Construction
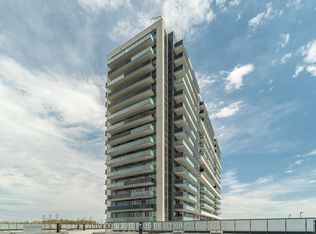 MLS ID #E13149460, NEW CONCEPT PLUS REALTY INC.. TRREB
 - C$479,0002 bd2 ba-- sqft2550 Simcoe St N #1917, Oshawa, ON L1L 1C7For Sale
 MLS ID #E13551568, GET SOLD REALTY INC.. TRREB
 - C$359,9001 bd1 ba-- sqft2545 Simcoe St N #2615, Oshawa, ON L1L 1C7For Sale
 MLS ID #E13521936, Royal LePage Our Neighbourhood Realty. TRREB
 - C$574,9002 bd2 ba-- sqft2545 Simcoe St N #808, Oshawa, ON L1L 1C7New ConstructionMLS ID #E12993928, RE/MAX IMPERIAL REALTY INC.. TRREB
- C$445,9902 bd2 ba-- sqft2550 Simcoe St N #809, Oshawa, ON L1L 0R5For SaleMLS ID #E13581664, RE/MAX ACE REALTY INC.. TRREB
- C$429,0002 bd2 ba-- sqft2550 Simcoe St N #407, Oshawa, ON L1L 0R5For SaleMLS ID #E13497694, HOMELIFE/FUTURE REALTY INC.. TRREB
- C$560,0003 bd2 ba-- sqft2550 Simcoe St N #1116, Oshawa, ON L1L 1C7For SaleMLS ID #E13138332, HOMELIFE/FUTURE REALTY INC.. TRREB
- C$429,0003 bd3 ba-- sqft1800 Simcoe St N #313, Oshawa, ON L1G 0C2For SaleMLS ID #E13470804, LANDPOWER REAL ESTATE LTD.. TRREB
- C$399,0002 bd2 ba-- sqftParkwood Residences, Oshawa, ON L1G 6R2For SaleMLS ID #E12985384, Royal LePage Frank Real Estate. TRREB
- C$595,0002 bd2 ba-- sqft2545 Simcoe St N #917, Oshawa, ON L1L 1C7For SaleMLS ID #E13118852, REMAX YOUR COMMUNITY REALTY. TRREB
- C$354,9002 bd2 ba-- sqft50 Richmond St E #422, Oshawa, ON L1G 7C7For SaleMLS ID #E13503574, Century 21 Infinity Realty Inc.. TRREB
- C$434,9003 bd2 ba-- sqftParkwood Residences, Oshawa, ON L1G 6R2For SaleMLS ID #E13578084, CINDY & CRAIG REAL ESTATE LTD.. TRREB
- C$379,9002 bd2 ba-- sqft44 Bond St W #306, Oshawa, ON L1G 6R2For SaleMLS ID #E13450018, Royal LePage Frank Real Estate. TRREB
- C$369,9992 bd2 ba-- sqft44 Bond St W #707, Oshawa, ON L1G 6R2For SaleMLS ID #E12754378, URBAN AVENUE REALTY LTD.. TRREB
- C$409,9003 bd2 ba-- sqft711 Rossland Rd E #505, Whitby, ON L1N 8Z1For SaleMLS ID #E13040666, LPT REALTY. TRREB
- C$529,9003 bd3 ba-- sqft1780 Simcoe St N #106, Oshawa, ON L1G 0C3For SaleMLS ID #E13604958, RE/MAX GOLD REALTY INC.. TRREB
- C$519,9993 bd2 ba-- sqft2550 Simcoe St N #2516, Oshawa, ON L1L 0R5For SaleMLS ID #E13531528, CENTURY 21 LEADING EDGE REALTY INC.. TRREB
- C$369,9002 bd1 ba-- sqft711 Rossland Rd E #1112, Whitby, ON L1N 8Z1For SaleMLS ID #E13465680, DORNAN REALTY INC.. TRREB
- C$334,9002 bd2 ba-- sqft55 William St E #511, Oshawa, ON L1G 7C9For SaleMLS ID #E13208750, RE/MAX Jazz INC.. TRREB
- C$439,0002 bd2 ba-- sqft80 Aspen Springs Dr #308, Clarington, ON L1C 0V4For SaleMLS ID #E13608732, RE/MAX Jazz INC.. TRREB
