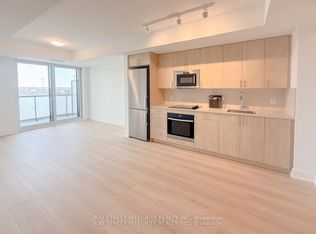
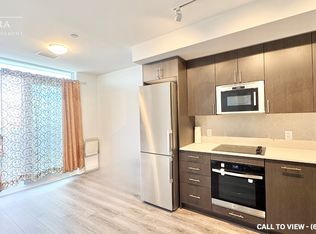
Located in North Oshawa this bright and beautifully appointed 1-bedroom, 1-bathroom condo offers the perfect blend of elegance, comfort & convenience. It is just steps from Costco, boutique shops, restaurants, cafes, banks, parks, dog a park. The proximity to Hwy 407, Durham College & Ontario Tech University make this a much sought-after & convenient location. Everything you crave is right at your fingertips. This world-class building offers security and convenience with 24/7 concierge service. Amenities such as a fully equipped fitness facility with cardio room, weight room, spin studio, yoga & stretch studio make staying fit easy. The expansive outdoor terrace lounge & dining area includes BBQ stations for fine weather entertaining. Other amenities include a private dining area with a catering kitchen, event & work spaces, event lounge, business lounge, breakout study pods, tech lounge, sound studio, tool annex & pet spa. This stunning residence features 9-foot ceilings and luxury laminate flooring throughout. The open concept layout allows for relaxed and comfortable living. The entry way is elegant with mirrored doors on a spacious closet. Designer low VOC latex paint creates a peaceful aesthetic. The kitchen boasts sleek cabinetry, quartz countertops, tiled backsplash, undermount sink, breakfast bar & SS appliances. Ample sized closets throughout make living easy. If you are looking to start or simplify your next chapter this is the place to see.
For sale
C$359,900
2545 Simcoe St N #2615, Oshawa, ON L1L 1C7
1beds
1baths
Apartment
Built in ----
-- sqft lot
$-- Zestimate®
C$--/sqft
C$350/mo HOA
What's special
- 68 days
- 14
- 0
Zillow last checked:
Listing updated:
Listed by:
Royal LePage Our Neighbourhood Realty
Source: TRREB,MLS®#: E13521936 Originating MLS®#: Central Lakes Association of REALTORS
Originating MLS®#: Central Lakes Association of REALTORSFacts & features
Interior
Bedrooms & bathrooms
- Bedrooms: 1
- Bathrooms: 1
Bedroom
- Dimensions: 3.35 x 3.2
Kitchen
- Dimensions: 3.45 x 3.4
Living room
- Dimensions: 3 x 3.35
Heating
- Forced Air, Gas
Cooling
- None
Appliances
- Laundry: In-Suite Laundry
Features
- Flooring: Carpet Free
- Basement: None
- Has fireplace: No
Interior area
- Living area range: 500-599 null
Property
Features
- Exterior features: Open Balcony
Details
- Parcel number: 274220961
Construction
Type & style
- Home type: Apartment
- Property subtype: Apartment
Materials
- Brick, Concrete
Community & HOA
HOA
- Services included: Hydro Included, Common Elements Included, Building Insurance Included
- HOA fee: C$350 monthly
- HOA name: DSCC
Location
- Region: Oshawa
Financial & listing details
- Annual tax amount: C$4,000
- Date on market: 7/4/2026
Price history
Price history is unavailable.
Public tax history
Tax history is unavailable.
Climate risks
Neighborhood: Windfields
Nearby schools
GreatSchools rating
No schools nearby
We couldn't find any schools near this home.


Similar homes
- C$385,0001 bd1 ba-- sqft2550 Simcoe St N #506, Oshawa, ON L1L 1C7For Sale
 MLS ID #E13417340, CENTURY 21 PEOPLE`S CHOICE REALTY INC.. TRREB
 - C$397,0002 bd1 ba-- sqft2550 Simcoe St N #2413, Oshawa, ON L1L 1C7For Sale
 MLS ID #E12907778, REALTY 21 INC.. TRREB
 - C$449,9002 bd2 ba-- sqft2545 Simcoe St N #219, Oshawa, ON L1L 1C7New Construction
 MLS ID #E13515344, CENTURY 21 GREEN REALTY INC.. TRREB
 - C$479,0002 bd2 ba-- sqft2550 Simcoe St N #1917, Oshawa, ON L1L 1C7For Sale
 MLS ID #E13551568, GET SOLD REALTY INC.. TRREB
