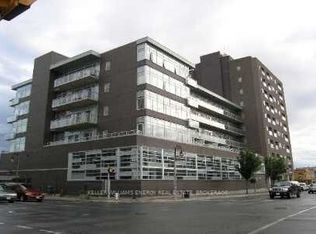
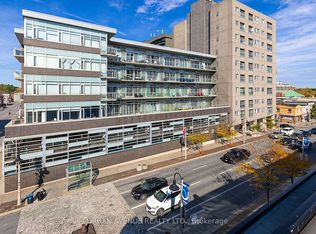
Welcome to this pristine, intelligently designed 1-bedroom plus den unit in the heart of Downtown Oshawa. Tucked away in a quiet corridor far from the noisy elevator banks, this unit is engineered for daily living. Unlike chopped-up floorplans that waste square footage, this bright, open-concept layout maximizes your primary living areas with 9-foot ceilings, pot lights, and fresh paint. The kitchen features stainless steel appliances and a breakfast bar, flowing seamlessly into an expansive living space. A versatile den works perfectly as a home office, nursery, or guest space. Step out onto the large, private balcony-accessible from both the living area and the bedroom-to enjoy unobstructed, glare-free North views. This quiet sightline completely avoids the heavy traffic noise. Highly efficient with low carrying costs, this unit simply performs well for first time home buyers, or investors. It includes one parking spot in the secure second-floor garage and one locker. Enjoy premium building amenities including a gym, sauna, party room, and meeting room. Conveniently located near Lakeridge Health Oshawa, Ontario Tech University, the GO Station, and transit right at your doorstep. Bonus: A planned dedicated transit lane for Bond Street will soon connect Oshawa directly to U of T Scarborough.
For sale
C$364,900
44 Bond St W #518, Oshawa, ON L1G 6R2
2beds
1baths
Apartment
Built in ----
-- sqft lot
$-- Zestimate®
C$--/sqft
C$641/mo HOA
What's special
Bright open-concept layoutPot lightsFresh paintBreakfast barExpansive living spaceUnobstructed glare-free north views
- 2 hours
- 1
- 0
Zillow last checked:
Listing updated:
Listed by:
RIGHT AT HOME REALTY INC.
Source: TRREB,MLS®#: E13724956 Originating MLS®#: Toronto Regional Real Estate Board
Originating MLS®#: Toronto Regional Real Estate BoardFacts & features
Interior
Bedrooms & bathrooms
- Bedrooms: 2
- Bathrooms: 1
Primary bedroom
- Level: Main
- Dimensions: 2.84 x 5.94
Den
- Level: Main
- Dimensions: 5.29 x 1.91
Dining room
- Level: Main
- Dimensions: 5.89 x 3.61
Kitchen
- Level: Main
- Dimensions: 2.72 x 2.34
Living room
- Level: Main
- Dimensions: 5.89 x 3.61
Heating
- Forced Air, Gas
Cooling
- Central Air
Appliances
- Laundry: In-Suite Laundry, Ensuite, Laundry Closet
Features
- None
- Basement: None
- Has fireplace: No
Interior area
- Living area range: 700-799 null
Property
Parking
- Total spaces: 1
- Parking features: Covered, Inside Entrance
- Has garage: Yes
Features
- Exterior features: Open Balcony
- Has view: Yes
- View description: Downtown
Lot
- Features: Public Transit, Rec./Commun.Centre, Arts Centre, Hospital
Details
- Parcel number: 272110187
Construction
Type & style
- Home type: Apartment
- Property subtype: Apartment
Materials
- Brick
Community & HOA
Community
- Security: Security System
HOA
- Amenities included: Gym, Party Room/Meeting Room, Sauna, Game Room
- Services included: Parking Included, Common Elements Included, Building Insurance Included
- HOA fee: C$641 monthly
- HOA name: DSCP
Location
- Region: Oshawa
Financial & listing details
- Annual tax amount: C$2,469
- Date on market: 8/29/2026
Price history
Price history is unavailable.
Public tax history
Tax history is unavailable.
Climate risks
Neighborhood: O'Neill
Nearby schools
GreatSchools rating
No schools nearby
We couldn't find any schools near this home.

Similar homes
- C$379,9002 bd2 ba-- sqft44 Bond St W #306, Oshawa, ON L1G 6R2For Sale
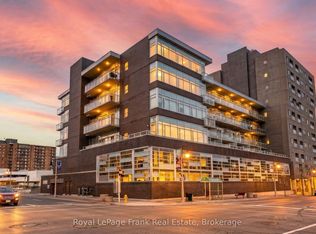 MLS ID #E13450018, Royal LePage Frank Real Estate. TRREB
 - C$434,9003 bd2 ba-- sqftParkwood Residences, Oshawa, ON L1G 6R2For Sale
 MLS ID #E13578084, CINDY & CRAIG REAL ESTATE LTD.. TRREB
 - C$399,9933 bd3 ba-- sqft11 Maple St, Oshawa, ON L1H 2L6For Sale
 MLS ID #E13720064, SUTTON GROUP - SUMMIT REALTY INC.. TRREB
 - C$349,9003 bd1 ba-- sqft730 Cedar St #3, Oshawa, ON L1H 4M6For Sale
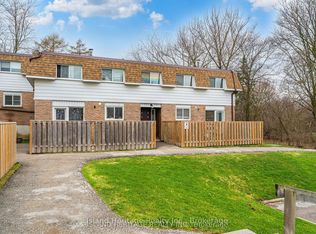 MLS ID #E13716706, Island Heritage Realty Inc.. TRREB
