Nestled In The Heart Of The City, Welcome To The Parkwood Residences At 44 Bond Street West, A Stylish Boutique Residence. Let's Take A Look At The Suite. Welcome To This Bright And Cheerful 2-Bedroom Unit. The Main Entrance Features A Large Double Closet, Modern Open Concept Kitchen, Quality Stainless Steel Appliances, Double Stainless Steel Sink, Ceramic Tile Floor, Sun-Filled Open Concept Living Room And Dining room, Living Room, Wide Plank Laminate Floor, Sun-Drenched Dining room, South-East Facing Balcony, Primary Bedroom With Brilliant Natural Light, Built-In Shelves, Walk-In Closet, Ensuite Bathroom, Glass-Enclosed Shower, Bright Second Bedroom, Large South Facing Windows, Double Closet, Four Piece Bedroom, Soaker Tub And Shower, Ensuite Laundry, And One Secure Parking Spot Included. Amenities Include A Gym, Sauna, Party Room, City Bus, And GO Bus At Your Doorstep, Near The Ontario Tech University Downtown Campus, Close To City Hall, Cultural Centres, Urban Parks, And Close To Shopping, Including Costco And The Oshawa Centre Mall. Overall, A Bright And Cheerful 2-Bedroom Condo In The Heart Of Downtown Oshawa. CHECK OUT THE VIDEO!
For sale
C$465,000
44 Bond St W #514, Oshawa, ON L1G 6R2
2beds
2baths
Apartment
Built in ----
-- sqft lot
$-- Zestimate®
C$--/sqft
C$802/mo HOA
What's special
Large double closetModern open concept kitchenQuality stainless steel appliancesDouble stainless steel sinkCeramic tile floorWide plank laminate floorSun-drenched dining room
- 72 days |
- 8 |
- 1 |
Zillow last checked:
Listing updated:
Listed by:
RE/MAX HALLMARK REALTY LTD.
Source: TRREB,MLS®#: E13217032 Originating MLS®#: Toronto Regional Real Estate Board
Originating MLS®#: Toronto Regional Real Estate BoardFacts & features
Interior
Bedrooms & bathrooms
- Bedrooms: 2
- Bathrooms: 2
Primary bedroom
- Level: Flat
- Dimensions: 5.72 x 3.4
Bedroom 2
- Level: Flat
- Dimensions: 4.67 x 2.69
Dining room
- Level: Flat
- Dimensions: 5.84 x 3.71
Kitchen
- Level: Flat
- Dimensions: 2.62 x 2.59
Living room
- Level: Flat
- Dimensions: 5.84 x 3.71
Heating
- Forced Air, Gas
Cooling
- Central Air
Appliances
- Included: Water Heater Owned
- Laundry: In-Suite Laundry
Features
- Separate Heating Controls, Separate Hydro Meter
- Flooring: Carpet Free
- Basement: None
- Has fireplace: No
Interior area
- Living area range: 1000-1199 null
Video & virtual tour
Property
Parking
- Total spaces: 1
- Parking features: Private
- Has garage: Yes
Features
- Exterior features: Open Balcony
- Has view: Yes
- View description: City, Downtown
Lot
- Features: Hospital, Library, Park, Public Transit, Rec./Commun.Centre, School
Details
- Parcel number: 272110183
Construction
Type & style
- Home type: Apartment
- Property subtype: Apartment
Materials
- Brick
Community & HOA
HOA
- Amenities included: Gym, Party Room/Meeting Room, Sauna
- Services included: Parking Included, Common Elements Included, Building Insurance Included
- HOA fee: C$802 monthly
- HOA name: DSCC
Location
- Region: Oshawa
Financial & listing details
- Annual tax amount: C$3,465
- Date on market: 5/29/2026
R
RE/MAX HALLMARK REALTY LTD.
By pressing Contact Agent, you agree that the real estate professional identified above may call/text you about your search, which may involve use of automated means and pre-recorded/artificial voices. You don't need to consent as a condition of buying any property, goods, or services. Message/data rates may apply. You also agree to our Terms of Use. Zillow does not endorse any real estate professionals. We may share information about your recent and future site activity with your agent to help them understand what you're looking for in a home.
Price history
Price history is unavailable.
Public tax history
Tax history is unavailable.
Climate risks
Neighborhood: O'Neill
Nearby schools
GreatSchools rating
No schools nearby
We couldn't find any schools near this home.
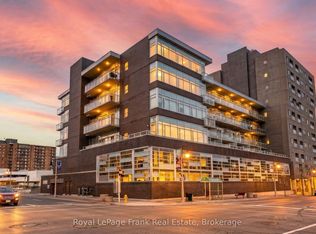
- C$379,9002 bd2 ba-- sqft44 Bond St W #306, Oshawa, ON L1G6R2For Sale
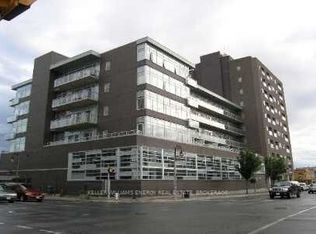
- C$--2 bd1 ba900 sqft44 Bond St W #610, Oshawa, ON L1G6R2Off Market
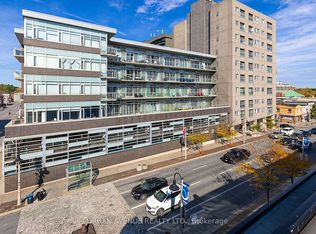
- C$369,9992 bd2 ba-- sqft44 Bond St W #707, Oshawa, ON L1G6R2For Sale
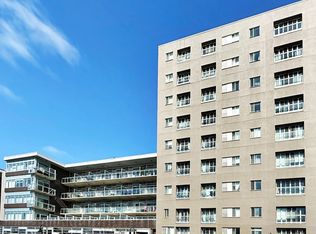
- C$399,0002 bd2 ba-- sqft44 Bond St W #905, Oshawa, ON L1G6R2For Sale
- C$--1 bd2 ba825 sqft44 Bond St W #204, Oshawa, ON L1G6R2Off Market
- C$1,8002 bd2 ba-- sqft44 Bond St W #607, Oshawa, ON L1G6R2For Rent
- C$249,000-- bd1 ba-- sqft44 Bond St W #101, Oshawa, ON L1G6R2For Sale
- C$--2 bd2 ba1.1k sqft44 Bond St W UNIT 308, Oshawa, ON L1G6R2Off Market
Similar homes
- C$379,9002 bd2 ba-- sqft44 Bond St W #306, Oshawa, ON L1G 6R2For SaleMLS ID #E13450018, Royal LePage Frank Real Estate. TRREB
- C$399,0002 bd2 ba-- sqftParkwood Residences, Oshawa, ON L1G 6R2For SaleMLS ID #E12985384, Royal LePage Frank Real Estate. TRREB
- C$399,0003 bd2 ba-- sqft80 Athol St E #702, Oshawa, ON L1H 8B7For Sale
 MLS ID #E13583166, DAN PLOWMAN TEAM REALTY INC.. TRREB
 - C$249,000-- bd1 ba-- sqft44 Bond St W #101, Oshawa, ON L1G 6R2For Sale
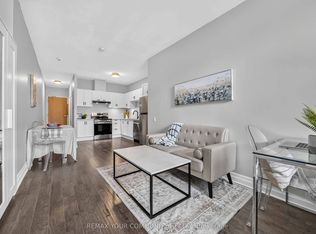 MLS ID #E13616852, REMAX YOUR COMMUNITY REALTY. TRREB
 - C$354,9002 bd2 ba-- sqft50 Richmond St E #422, Oshawa, ON L1G 7C7For SaleMLS ID #E13503574, Century 21 Infinity Realty Inc.. TRREB
- C$369,0002 bd1 ba-- sqft131 Taunton Rd E #204, Oshawa, ON L1G 3T8For SaleMLS ID #E13651388, DAN PLOWMAN TEAM REALTY INC.. TRREB
- C$423,5002 bd1 ba-- sqft2545 Simcoe St N #2321, Oshawa, ON L1L 1C7For SaleMLS ID #E13624430, RE/MAX ROUGE RIVER REALTY LTD.. TRREB
- C$419,9993 bd2 ba-- sqft2550 Simcoe St N #2516, Oshawa, ON L1L 0R5For SaleMLS ID #E13640380, CENTURY 21 LEADING EDGE REALTY INC.. TRREB
- C$399,0002 bd2 ba-- sqft711 Rossland Rd E #501, Whitby, ON L1N 8Z1For SaleMLS ID #E13619998, Re/Max Hallmark First Group Realty Ltd.. TRREB
- C$499,9002 bd1 ba-- sqft54 Harvey Johnston Way #320, Whitby, ON L1M 0J7For SaleMLS ID #E13645236, SUTTON GROUP-HERITAGE REALTY INC.. TRREB
- C$439,9002 bd2 ba-- sqftEast Hamptons, Ajax, ON L1S 7H9For SaleMLS ID #E13636144, DAN PLOWMAN TEAM REALTY INC.. TRREB
- C$519,9004 bd2 ba-- sqft350 Camelot Ct #30, Oshawa, ON L1G 6P7For SaleMLS ID #E13474526, RE/MAX CROSSROADS REALTY INC.. TRREB
- C$499,0002 bd2 ba-- sqft2 Adam Sellers St #302, Markham, ON L6B 1P2For SaleMLS ID #N13644292, RE/MAX EXCEL REALTY LTD.. TRREB
- C$649,9003 bd3 ba-- sqft337 Simcoe St N #401, Oshawa, ON L1G 4T2For SaleMLS ID #E13146926, RE/MAX ROUGE RIVER REALTY LTD.. TRREB
- C$449,0002 bd1 ba-- sqft61 Clarington Blvd #113, Clarington, ON L1C 0H6For SaleMLS ID #E13599368, CENTURY 21 MYPRO REALTY. TRREB
- C$517,0003 bd2 ba-- sqft1330 Trowbridge Dr #42, Oshawa, ON L1G 7L1For SaleMLS ID #E13212250, RE/MAX HALLMARK REALTY LTD.. TRREB
- C$409,9993 bd1 ba-- sqft1333 Mary St N #39, Oshawa, ON L1G 6Z3For SaleMLS ID #E13595470, Keller Williams Energy Real Estate. TRREB
- C$495,0002 bd1 ba-- sqft1215 Bayly St #706, Pickering, ON L1W 0B4For SaleMLS ID #E13648438, MAVERICK REAL ESTATE INC.. TRREB
- C$539,9904 bd2 ba-- sqft222 Pearson St #39, Oshawa, ON L1G 7C6For SaleMLS ID #E13458860, RE/MAX CONDOS PLUS CORPORATION. TRREB
- C$499,0002 bd2 ba-- sqft65 Shipway Ave #210, Clarington, ON L1B 0B8For SaleMLS ID #E13635642, Royal LePage Our Neighbourhood Realty. TRREB
