Welcome to Unit 320 - 54 Harvey Johnston Way, Whitby Experience the perfect blend of comfort, style, and convenience in the heart of highly sought-after Brooklin. This beautifully maintained condominium offers an inviting open-concept layout designed for modern living, featuring abundant natural light, 9-foot ceilings, and a functional floor plan that's ideal for professionals, downsizers, or first-time buyers. The spacious kitchen seamlessly overlooks the living and dining area, creating the perfect space for everyday living and entertaining. Step outside to your private balcony and enjoy the peaceful surroundings, while generous bedrooms provide comfort and versatility to suit your lifestyle. This well-maintained building offers fantastic amenities, including a fitness centre, party room, and elevator access, all just steps from everything Brooklin has to offer. Enjoy walking to FreshCo, Longo's, restaurants, cafés, the Brooklin Community Centre, library, parks, schools, and everyday conveniences. Commuters will appreciate quick access to Highways 407 and 412, making travel throughout the GTA effortless. Whether you're looking for a low-maintenance lifestyle or a move-in-ready home in one of Whitby's most desirable communities, Unit 320 at 54 Harvey Johnston Way is an opportunity you won't want to miss.
For sale
C$499,900
54 Harvey Johnston Way #320, Whitby, ON L1M 0J7
2beds
1baths
Apartment
Built in ----
-- sqft lot
$-- Zestimate®
C$--/sqft
C$326/mo HOA
What's special
Inviting open-concept layoutAbundant natural lightFunctional floor planSpacious kitchenPrivate balconyGenerous bedrooms
- 17 hours |
- 0 |
- 0 |
Zillow last checked:
Listing updated:
Listed by:
SUTTON GROUP-HERITAGE REALTY INC.
Source: TRREB,MLS®#: E13645236 Originating MLS®#: Toronto Regional Real Estate Board
Originating MLS®#: Toronto Regional Real Estate BoardFacts & features
Interior
Bedrooms & bathrooms
- Bedrooms: 2
- Bathrooms: 1
Heating
- Forced Air, Gas
Cooling
- Central Air
Appliances
- Laundry: Ensuite
Features
- Wheelchair Access
- Flooring: Carpet Free
- Basement: None
- Has fireplace: No
Interior area
- Living area range: 700-799 null
Video & virtual tour
Property
Parking
- Total spaces: 1
- Parking features: Surface
Features
- Exterior features: Enclosed Balcony
Details
- Parcel number: 272500267
Construction
Type & style
- Home type: Apartment
- Property subtype: Apartment
Materials
- Brick
Community & HOA
HOA
- Services included: Parking Included, Common Elements Included
- HOA fee: C$326 monthly
- HOA name: Dscc
Location
- Region: Whitby
Financial & listing details
- Annual tax amount: C$3,437
- Date on market: 8/6/2026
S
SUTTON GROUP-HERITAGE REALTY INC.
By pressing Contact Agent, you agree that the real estate professional identified above may call/text you about your search, which may involve use of automated means and pre-recorded/artificial voices. You don't need to consent as a condition of buying any property, goods, or services. Message/data rates may apply. You also agree to our Terms of Use. Zillow does not endorse any real estate professionals. We may share information about your recent and future site activity with your agent to help them understand what you're looking for in a home.
Price history
Price history is unavailable.
Public tax history
Tax history is unavailable.
Climate risks
Neighborhood: L1M
Nearby schools
GreatSchools rating
No schools nearby
We couldn't find any schools near this home.
- C$650,0002 bd1 ba-- sqft52 Harvey Johnston Way #101, Whitby, ON L1M0J7For Sale

- C$--1 bd1 ba1.2k sqft44 Montgomery Ave #2, Whitby, ON L1M1A9Off Market
- C$1,099,9004 bd4 ba-- sqft76 Vipond Rd, Whitby, ON L1M2P2For Sale

- C$1,047,0005 bd5 ba-- sqft58 Vipond Rd, Whitby, ON L1M2P2For Sale

- C$739,9003 bd3 ba-- sqft10 Ramona Way, Whitby, ON L1M0E9For Sale
- C$705,0003 bd3 ba1.5k sqft9 Tempo Way, Whitby, ON L1M0E9Sold
- C$839,0004 bd4 ba-- sqft1 Delight Way, Whitby, ON L1M0G1For Sale
- C$3,2503 bd3 ba-- sqft64 Melody Dr, Whitby, ON L1M1K2For Rent
Similar homes
- C$650,0002 bd1 ba-- sqft52 Harvey Johnston Way #101, Whitby, ON L1M 0J7For SaleMLS ID #E13506204, Royal LePage Security Real Estate. TRREB
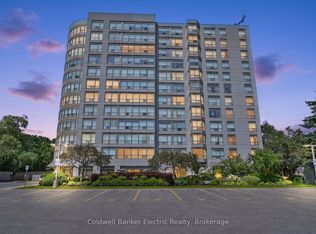
- C$475,0001 bd1 ba-- sqft712 Rossland Rd E #1011, Whitby, ON L1N 9E8For Sale
 MLS ID #E13631640, Coldwell Banker Electric Realty. TRREB
 - C$549,9003 bd2 ba-- sqft44 Falby Ct E #1608, Ajax, ON L1S 3L1For Sale
 MLS ID #E13631382, SUTTON GROUP-HERITAGE REALTY INC.. TRREB
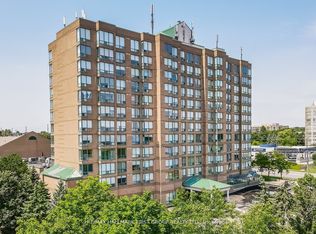
 - C$399,0002 bd2 ba-- sqft711 Rossland Rd E #501, Whitby, ON L1N 8Z1For Sale
 MLS ID #E13619998, Re/Max Hallmark First Group Realty Ltd.. TRREB
 - C$472,0002 bd2 ba-- sqft38 Lee Centre Dr #3503, Toronto, ON M1H 3J7For SaleMLS ID #E13639790, ROYAL LEPAGE REAL ESTATE SERVICES LTD.. TRREB
- C$729,0003 bd3 ba-- sqft5 Jays Dr, Whitby, ON L1R 2P5For SaleMLS ID #E13636754, CENTURY 21 WENDA ALLEN REALTY. TRREB
- C$550,0003 bd1 ba-- sqft92 Petra Way #3, Whitby, ON L1R 0A3For SaleMLS ID #E13593460, RE/MAX ROUGE RIVER REALTY LTD.. TRREB
- C$749,0004 bd4 ba-- sqft41 Toscana Dr, Whitby, ON L1R 2Z4For SaleMLS ID #E13632826, ROYAL HERITAGE REALTY LTD.. TRREB
- C$454,9002 bd2 ba-- sqft38 Lee Centre Dr #2605, Toronto, ON M1H 3J7For SaleMLS ID #E13638608, SUTTON GROUP - SUMMIT REALTY INC.. TRREB
- C$589,9003 bd3 ba-- sqft1280 Harmony Rd N #25, Oshawa, ON L1K 0P9For SaleMLS ID #E13643386, Keller Williams Energy Real Estate. TRREB
- C$574,9992 bd2 ba-- sqft1600 Charles St #911, Whitby, ON L1N 0G4For SaleMLS ID #E13555184, REALTY EXECUTIVES ASSOCIATES LTD.. TRREB
- C$479,8002 bd2 ba-- sqft191 Lake Driveway W #208, Ajax, ON L1S 7H9For SaleMLS ID #E13613830, HOMELIFE/FUTURE REALTY INC.. TRREB
- C$439,0002 bd2 ba-- sqft330 Alton Towers Cir Penthouse 206, Toronto, ON M1V 5H3For SaleMLS ID #E13641854, CENTURY 21 PARKLAND LTD.. TRREB
- C$499,0002 bd2 ba-- sqftMaxx Urban Towns, Pickering, ON L1X 0L5For SaleMLS ID #E13609762, RE/MAX REALTRON REALTY INC.. TRREB
- C$519,0003 bd2 ba-- sqft1200 The Esplanade N #501, Pickering, ON L1V 6V3For SaleMLS ID #E13583052, ROYAL HERITAGE REALTY LTD.. TRREB
- C$574,8002 bd1 ba-- sqft660 Gordon St SE #201, Whitby, ON L1N 0L1For SaleMLS ID #E13482840, SUTTON GROUP-HERITAGE REALTY INC.. TRREB
- C$470,0002 bd1 ba-- sqft219 Main St N #106, Uxbridge, ON L9P 1C4For SaleMLS ID #N13601972, SUTTON GROUP-HERITAGE REALTY INC.. TRREB
- C$398,0002 bd1 ba-- sqft8323 Kennedy Rd #612, Markham, ON L3R 5W7For SaleMLS ID #N13648094, CENTURY 21 LEADING EDGE REALTY INC.. TRREB
- C$459,9903 bd2 ba-- sqft50 Richmond St E Unit 635, Oshawa, ON L1G 7C7For SaleMLS ID #E13096176, Century 21 Infinity Realty Inc.. TRREB
- C$499,9004 bd2 ba-- sqftHillsborough Court - Tower 1, Toronto, ON M1H 3H5For SaleMLS ID #E13620402, ROYAL LEPAGE TERREQUITY REALTY. TRREB
