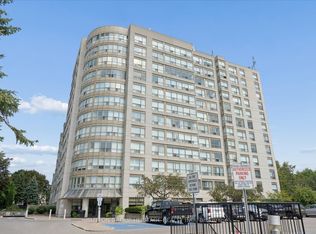
Welcome to The Demand&Sought After Port Of Whitby Harbourside Square Condos by Senator Homes*The Liberty Model Offers 864 Sq ft Of Living Space+An Additional 118 Sq Ft of Outdoor Space W/2 Balconies*Owned Underground Parking Spot+Large Storage Room In Front Of Parking Spot*This Barrier Free Suite Offers 1 Bedroom+Oversized Den/Office Which Can Also Be Used As A 2nd Bedroom, Living Room Or Even Prime Bedroom W/Bathroom Across The Hall, Spacious Modern Kitchen W/Granite Counters, Pantry, Under Cabinet Lt'g, 4 Stainless Steel Applianes, Coffered Ceiling, Breakfast Bar & Open To Liv/Rm W/Garden Door Walk-Out to Balcony(Liv/Rm Could Be Used As Din/Rm if Preferred), Prime Bedroom W/Double Closet & Garden Door Walk-out to 2nd Balcony (Could Also Be Used As Living/Rm), Wide Doors & Hallways + Oversized 3 Pce Bathroom W/Seat in Shower Make The Apartment Accessible*Additional Features Include 9 Ft Smooth Coffered Ceilings, Granite Counters In Kitchen & Bathroom, Central Lt'g in Each Room, 5 1/4 Inch Baseboards, Ensuite Full Size Stackable Washer & Dryer+So Much More!*Pavillion Clubhouse That Offers Event Spaces-Party Room W/Full Kitchens, A Rooftop Patio W/Fabulous Views Of the Lake and Outdoor BBQ areas*Steps to Scenic Waterfront Trails & Bike Paths, Hospital, Public Transit & Just Minutes to Yacht Club, Iroquois Park Sports Center, Public Transit, Restaurants, Tim Hortons, Metro for Grocery Shopping, Go Station and Hwy 401*It Doesn't Get Any Better Than This*See Walk-Through Video, Photo Gallery & Slide Show Attached
Under contract
C$574,800
660 Gordon St SE #201, Whitby, ON L1N 0L1
2beds
1baths
Apartment
Built in ----
-- sqft lot
$-- Zestimate®
C$--/sqft
C$501/mo HOA
What's special
Barrier free suiteCoffered ceilingBreakfast barOutdoor bbq areas
- 65 days
- 6
- 0
Zillow last checked:
Listing updated:
Listed by:
SUTTON GROUP-HERITAGE REALTY INC.
Source: TRREB,MLS®#: E13482840 Originating MLS®#: Toronto Regional Real Estate Board
Originating MLS®#: Toronto Regional Real Estate BoardFacts & features
Interior
Bedrooms & bathrooms
- Bedrooms: 2
- Bathrooms: 1
Primary bedroom
- Level: Main
- Dimensions: 4.51 x 3.32
Den
- Level: Main
- Dimensions: 3.84 x 2.77
Dining room
- Level: Main
- Dimensions: 3.6 x 3.32
Foyer
- Level: Main
- Dimensions: 0 x 0
Kitchen
- Level: Main
- Dimensions: 3.81 x 3.47
Living room
- Level: Main
- Dimensions: 3.6 x 3.32
Heating
- Forced Air, Gas
Cooling
- Central Air
Appliances
- Included: Water Heater
- Laundry: Ensuite
Features
- Primary Bedroom - Main Floor, Wheelchair Access, Storage Area Lockers, Separate Heating Controls
- Basement: None
- Has fireplace: No
Interior area
- Living area range: 800-899 null
Video & virtual tour
Property
Parking
- Total spaces: 1
- Parking features: Underground
- Has garage: Yes
Accessibility
- Accessibility features: Elevator, Bath Grab Bars, Wheelchair Access, Shower Stall, Open Floor Plan, Parking
Features
- Exterior features: Open Balcony, Marina
- On waterfront: Yes
- Waterfront features: Boat Launch, Marina Services, WaterfrontCommunity, Lake
- Body of water: Lake Ontario
Lot
- Features: Hospital, Lake/Pond, Marina, Park, Public Transit, Wooded/Treed
Details
- Parcel number: 272820083
- Other equipment: Intercom
Construction
Type & style
- Home type: Apartment
- Property subtype: Apartment
Materials
- Board & Batten, Brick
Details
- Builder name: Senator Homes
Community & HOA
Community
- Security: Security System
- Senior community: Yes
HOA
- Amenities included: Club House, Elevator, Party Room/Meeting Room, Rooftop Deck/Garden, Visitor Parking, Community BBQ
- Services included: Building Insurance Included, Common Elements Included, Parking Included, Water Included
- HOA fee: C$501 monthly
- HOA name: DSCC
Location
- Region: Whitby
Financial & listing details
- Annual tax amount: C$4,116
- Date on market: 6/24/2026
Price history
Price history is unavailable.
Public tax history
Tax history is unavailable.
Climate risks
Neighborhood: L1N
Nearby schools
GreatSchools rating
No schools nearby
We couldn't find any schools near this home.

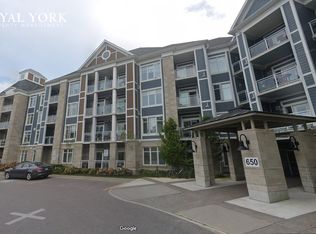
Similar homes
- C$719,0002 bd2 ba-- sqftHarbourside Square, Whitby, ON L1N 0L1For Sale
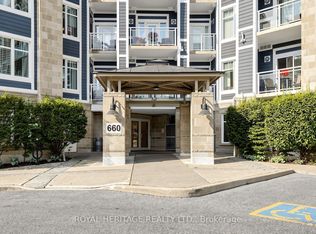 MLS ID #E13709364, ROYAL HERITAGE REALTY LTD.. TRREB
 - C$485,0002 bd2 ba-- sqft1600 Charles St #302, Whitby, ON L1N 0G4For Sale
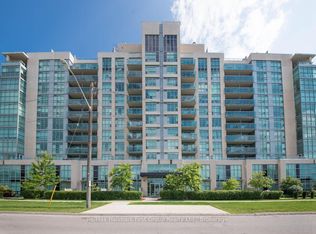 MLS ID #E13676346, Re/Max Hallmark First Group Realty Ltd.. TRREB
 - C$489,9002 bd1 ba-- sqft56 Petra Way #1, Whitby, ON L1R 0A4For Sale
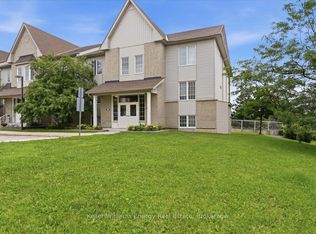 MLS ID #E13537458, Keller Williams Energy Real Estate. TRREB
 - C$495,0001 bd1 ba-- sqft712 Rossland Rd E #615, Whitby, ON L1N 9E8For Sale
 MLS ID #E13683444, SUTTON GROUP-HERITAGE REALTY INC.. TRREB
