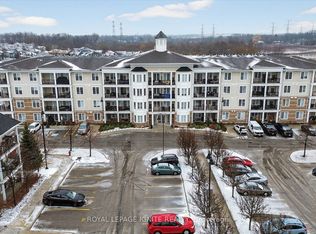
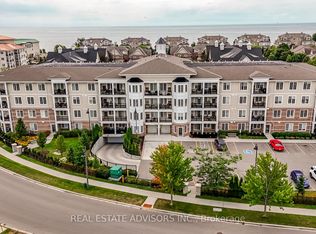
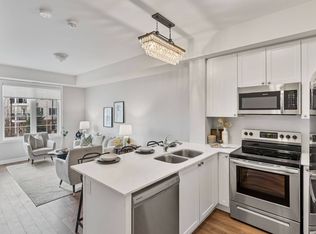
Live by the lake in the charming Port of Newcastle community! Welcome to this beautiful Cape Cod Villa condominium by Kaitlin Corporation, offering 721 sq. ft. of bright, open-concept living in one of Newcastle's most desirable waterfront neighborhoods. This well-designed suite features 1 bedroom plus a spacious den and 2full bathrooms, making it ideal for professionals, downsizers, or first-time buyers. Premium vinyl flooring flows throughout the unit, while the generous primary bedroom includes a walk-in closet for added convenience. Step out onto your private northwest-facing balcony, the perfect spot to unwind and enjoy peaceful views. As a resident, you'll enjoy exclusive access to the renowned Admiral Club, featuring exceptional amenities including an indoor pool, fitness centre, theatre room, library, residents' lounge, and marina. Explore the nearby waterfront trails, parks, and Lake Ontario shoreline, all while experiencing the relaxed lifestyle that makes the Port of Newcastle such a sought-after lakeside community. Don't miss this opportunity to own a stylish, low-maintenance home in a vibrant waterfront neighborhood with resort-style amenities.
For sale
C$489,990
65 Shipway Ave #301, Clarington, ON L1B 0W2
2beds
2baths
Apartment
Built in ----
-- sqft lot
$-- Zestimate®
C$--/sqft
C$562/mo HOA
What's special
Bright open-concept livingGenerous primary bedroomWalk-in closetPrivate northwest-facing balconyPeaceful views
- 3 days |
- 6 |
- 0 |
Zillow last checked:
Listing updated:
Listed by:
ROYAL LEPAGE IGNITE REALTY
Source: TRREB,MLS®#: E13604628 Originating MLS®#: Toronto Regional Real Estate Board
Originating MLS®#: Toronto Regional Real Estate BoardFacts & features
Interior
Bedrooms & bathrooms
- Bedrooms: 2
- Bathrooms: 2
Primary bedroom
- Description: Living Room
- Level: Flat
- Area: 15.14 Square Meters
- Area source: Other
- Dimensions: 4.48 x 3.38
Den
- Description: Primary Bedroom
- Level: Flat
- Area: 9.33 Square Meters
- Area source: Other
- Dimensions: 3.07 x 3.04
Dining room
- Description: Kitchen
- Level: Flat
- Area: 6.3 Square Meters
- Area source: Other
- Dimensions: 2.74 x 2.30
Kitchen
- Description: Bedroom 2
- Level: Flat
- Area: 10.26 Square Meters
- Area source: Other
- Dimensions: 3.43 x 2.99
Living room
- Description: Den
- Level: Flat
- Area: 4.09 Square Meters
- Area source: Other
- Dimensions: 2.26 x 1.81
Heating
- Forced Air, Gas
Cooling
- Central Air
Appliances
- Laundry: Ensuite
Features
- Wheelchair Access
- Flooring: Carpet Free
- Basement: None
- Has fireplace: No
Interior area
- Living area range: 700-799 null
Property
Parking
- Total spaces: 1
- Parking features: None
- Has attached garage: Yes
Features
- Exterior features: Open Balcony
- Water view: Obstructive
- On waterfront: Yes
- Waterfront features: Waterfront-Road Between, WaterfrontCommunity, Lake
- Body of water: Lake Ontario
Lot
- Features: Library, Marina, Park, School, Waterfront
Details
- Parcel number: 273450047
Construction
Type & style
- Home type: Apartment
- Property subtype: Apartment
- Attached to another structure: Yes
Materials
- Brick, Concrete
- Foundation: Poured Concrete
Community & HOA
Community
- Security: Carbon Monoxide Detector(s), Monitored, Security System, Smoke Detector(s)
HOA
- Amenities included: Club House, Elevator, Exercise Room, Game Room, Indoor Pool, Media Room
- Services included: Common Elements Included, Parking Included, CAC Included
- HOA fee: C$562 monthly
- HOA name: DSCC
Location
- Region: Clarington
Financial & listing details
- Annual tax amount: C$4,030
- Date on market: 7/24/2026
ROYAL LEPAGE IGNITE REALTY
ROYAL LEPAGE IGNITE REALTY
By pressing Contact Agent, you agree that the real estate professional identified above may call/text you about your search, which may involve use of automated means and pre-recorded/artificial voices. You don't need to consent as a condition of buying any property, goods, or services. Message/data rates may apply. You also agree to our Terms of Use. Zillow does not endorse any real estate professionals. We may share information about your recent and future site activity with your agent to help them understand what you're looking for in a home.
Price history
Price history is unavailable.
Public tax history
Tax history is unavailable.
Climate risks
Neighborhood: Newcastle
Nearby schools
GreatSchools rating
No schools nearby
We couldn't find any schools near this home.
- C$699,9903 bd2 ba-- sqft65 Shipway Ave #213, Clarington, ON L1B0W2New Construction
- C$565,0003 bd2 ba-- sqft65 Shipway Ave #312, Clarington, ON L1B0W2For Sale

- C$499,0002 bd1 ba-- sqft65 Shipway Ave #203, Clarington, ON L1B0B8For Sale
- C$--3 bd2 ba900 sqft65 Shipway Ave #211, Clarington, ON L1B0B8Off Market
- C$499,0002 bd2 ba-- sqft65 Shipway Ave #210, Clarington, ON L1B0B8For Sale
- C$699,9003 bd2 ba-- sqft65 Shipway Ave, Clarington, ON L1B0B7For Sale
- C$469,9002 bd1 ba-- sqft75 Shipway Ave #301, Clarington, ON L1B0B8For Sale
- C$534,9002 bd1 ba-- sqft75 Shipway Ave #112, Clarington, ON L1B0B8For Sale
Similar homes
- C$499,0002 bd1 ba-- sqft65 Shipway Ave #203, Clarington, ON L1B 0B8For SaleMLS ID #E13608532, REAL ESTATE ADVISORS INC.. TRREB
- C$699,9903 bd2 ba-- sqft65 Shipway Ave #213, Clarington, ON L1B 0W2New ConstructionMLS ID #E13604656, ROYAL LEPAGE IGNITE REALTY. TRREB
- C$469,9002 bd1 ba-- sqft75 Shipway Ave #301, Clarington, ON L1B 0B8For Sale
 MLS ID #E13576434, Royal LePage Frank Real Estate. TRREB
 - C$534,9002 bd1 ba-- sqft75 Shipway Ave #112, Clarington, ON L1B 0B8For Sale
 MLS ID #E13585574, DAN PLOWMAN TEAM REALTY INC.. TRREB
 - C$565,0003 bd2 ba-- sqft65 Shipway Ave #312, Clarington, ON L1B 0W2For SaleMLS ID #E13476494, Royal LePage Our Neighbourhood Realty. TRREB
- C$560,0002 bd2 ba-- sqft50 Lakebreeze Dr #321, Clarington, ON L1B 0V9For SaleMLS ID #E13561754, RIGHT AT HOME REALTY INC.. TRREB
- C$498,5002 bd1 ba-- sqft50 Lakebreeze Dr #317, Clarington, ON L1B 0V9For SaleMLS ID #E13068046, ROYAL LEPAGE FRANK REAL ESTATE. TRREB
- C$498,0001 bd1 ba-- sqft50 Lakebreeze Dr #307, Clarington, ON L1B 0V9For SaleMLS ID #E13526618, GOLDENWAY REAL ESTATE LTD.. TRREB
- C$449,9902 bd1 ba-- sqft80 Shipway Ave #215, Clarington, ON L1B 0V8For SaleMLS ID #E13035190, ROYAL LEPAGE IGNITE REALTY. TRREB
- C$439,0002 bd2 ba-- sqft80 Aspen Springs Dr #308, Clarington, ON L1C 0V4For SaleMLS ID #E13608732, RE/MAX Jazz INC.. TRREB
- C$599,9002 bd2 ba-- sqft395 Lakebreeze Dr #306, Clarington, ON L1B 0A5For SaleMLS ID #E13483308, RE/MAX ROUGE RIVER REALTY LTD.. TRREB
- C$580,0002 bd2 ba-- sqft50 Lakebreeze Dr #330, Clarington, ON L1B 0V9For SaleMLS ID #E13079126, FIRST CLASS REALTY INC.. TRREB
- C$511,0002 bd2 ba-- sqft55 Clarington Blvd #412, Clarington, ON L1C 7E5For SaleMLS ID #E13595662, BURHANI, SHABBIR . TRREB
- C$550,0002 bd2 ba-- sqft27 Cornerbrook Ct, Clarington, ON L1B 1B7For SaleMLS ID #E13597562, Royal Service Real Estate Inc.. TRREB
- C$449,0002 bd1 ba-- sqft61 Clarington Blvd #113, Clarington, ON L1C 0H6For SaleMLS ID #E13599368, CENTURY 21 MYPRO REALTY. TRREB
- C$500,0003 bd3 ba-- sqft67 Trewin Ln, Clarington, ON L1C 4X1For SaleMLS ID #E13596850, RE/MAX ROUGE RIVER REALTY LTD.. TRREB
- C$699,9003 bd2 ba-- sqft65 Shipway Ave, Clarington, ON L1B 0B7For SaleMLS ID #E13556662, ZOLO REALTY. TRREB
- C$439,0002 bd1 ba-- sqft21 Brookhouse Dr #208, Clarington, ON L1B 0V4For SaleMLS ID #E13247898, CENTURY 21 LEADING EDGE REALTY INC.. TRREB
- C$460,0002 bd2 ba-- sqft51 Clarington Blvd #620, Clarington, ON L1C 0H6New ConstructionMLS ID #E13551542, ROYAL LEPAGE IGNITE REALTY. TRREB
- C$500,0003 bd3 ba-- sqft79 Somerscales Dr, Clarington, ON L1C 5B7For SaleMLS ID #E13592836, RE/MAX ROUGE RIVER REALTY LTD.. TRREB
