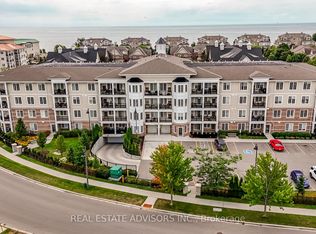
**Live by the lake in the charming Port of Newcastle community!** Welcome to this stunning **Cape Cod Villa** condominium by Kaitlin Corporation, offering **1,203 sq. ft.** of bright, open-concept living in one of Newcastle's most sought-after waterfront communities. This spacious **southwest-facing corner suite** features **3 bedrooms and 2 full bathrooms**, providing an abundance of natural light and a functional layout ideal for families, professionals, or downsizers. Premium vinyl flooring extends throughout the home, while the primary bedroom offers a **walk-in closet** and a private ensuite for added comfort and convenience. Step onto your **private southwest-facing balcony** and enjoy sunshine throughout the day-an ideal space to relax or entertain. Residents enjoy exclusive access to the renowned **Admiral Club**, featuring resort-style amenities including an indoor pool, fitness centre, theatre room, library, residents' lounge, and marina. Explore scenic waterfront trails, nearby parks, and the beautiful Lake Ontario shoreline while embracing the relaxed lifestyle that makes the Port of Newcastle such a desirable lakeside destination. Don't miss this rare opportunity to own a spacious corner suite with premium amenities in one of Durham Region's most vibrant waterfront communities.
New construction
C$699,990
65 Shipway Ave #213, Clarington, ON L1B 0W2
3beds
2baths
Apartment
Built in ----
-- sqft lot
$-- Zestimate®
C$--/sqft
C$815/mo HOA
What's special
Southwest-facing corner suiteAbundance of natural lightPrivate southwest-facing balcony
- 47 days
- 9
- 0
Zillow last checked:
Listing updated:
Listed by:
ROYAL LEPAGE IGNITE REALTY
Source: TRREB,MLS®#: E13604656 Originating MLS®#: Toronto Regional Real Estate Board
Originating MLS®#: Toronto Regional Real Estate BoardFacts & features
Interior
Bedrooms & bathrooms
- Bedrooms: 3
- Bathrooms: 2
Primary bedroom
- Description: Primary Bedroom
- Level: Flat
- Area: 14.58 Square Meters
- Area source: Other
- Dimensions: 3.07 x 4.75
Bedroom 2
- Description: Bedroom 2
- Level: Flat
- Area: 11.49 Square Meters
- Area source: Other
- Dimensions: 3.20 x 3.59
Bedroom 3
- Description: Bedroom 3
- Level: Flat
- Area: 9.36 Square Meters
- Area source: Other
- Dimensions: 3.38 x 2.77
Dining room
- Description: Dining Room
- Level: Flat
- Area: 7.78 Square Meters
- Area source: Other
- Dimensions: 3.04 x 2.56
Kitchen
- Description: Kitchen
- Level: Flat
- Area: 5.12 Square Meters
- Area source: Other
- Dimensions: 2.16 x 2.37
Living room
- Description: Living Room
- Level: Flat
- Area: 17.05 Square Meters
- Area source: Other
- Dimensions: 5.09 x 3.35
Heating
- Forced Air, Gas
Cooling
- Central Air
Appliances
- Laundry: Ensuite
Features
- Wheelchair Access
- Flooring: Carpet Free
- Basement: None
- Has fireplace: No
Interior area
- Living area range: 1200-1399 null
Property
Parking
- Total spaces: 1
- Parking features: None
- Has attached garage: Yes
Features
- Exterior features: Open Balcony
- Water view: Obstructive
- On waterfront: Yes
- Waterfront features: Waterfront-Road Between, WaterfrontCommunity, Lake
- Body of water: Lake Ontario
Lot
- Features: Library, Marina, Park, School, Waterfront
Details
- Parcel number: 273450042
Construction
Type & style
- Home type: Apartment
- Property subtype: Apartment
- Attached to another structure: Yes
Materials
- Brick, Concrete
- Foundation: Poured Concrete
Condition
- New Construction
- New construction: Yes
Community & HOA
Community
- Security: Carbon Monoxide Detector(s), Monitored, Security System, Smoke Detector(s)
HOA
- Amenities included: Elevator, Exercise Room, Game Room, Recreation Room, Visitor Parking, Party Room/Meeting Room
- Services included: Common Elements Included, Parking Included, CAC Included
- HOA fee: C$815 monthly
- HOA name: DSCC
Location
- Region: Clarington
Financial & listing details
- Annual tax amount: C$7,094
- Date on market: 7/24/2026
Price history
Price history is unavailable.
Public tax history
Tax history is unavailable.
Climate risks
Neighborhood: Newcastle
Nearby schools
GreatSchools rating
No schools nearby
We couldn't find any schools near this home.
Similar homes
- C$565,0003 bd2 ba-- sqft65 Shipway Ave #312, Clarington, ON L1B 0W2For Sale
 MLS ID #E13476494, Royal LePage Our Neighbourhood Realty. TRREB
 - C$469,9902 bd1 ba-- sqft65 Shipway Ave #301, Clarington, ON L1B 0W2For Sale
 MLS ID #E13708270, ROYAL LEPAGE IGNITE REALTY. TRREB
 - C$475,0002 bd2 ba-- sqft65 Shipway Ave #210, Clarington, ON L1B 0B8For Sale
 MLS ID #E13688664, Royal LePage Our Neighbourhood Realty. TRREB
 - C$699,0003 bd3 ba-- sqft641 Port Darlington Rd #20, Clarington, ON L1C 7G1For Sale
 MLS ID #E13573556, HIGHPOINT HOMES REALTY. TRREB
