An extraordinary opportunity! Fully renovated raised bungalow with modern finishes, flexible living spaces, and an incredible basement apartment. Bright main level featuring open-concept living and dining area with skylight, updated laminate flooring, fresh paint, and new light fixtures. Primary bedroom with private 2-piece ensuite. Spacious eat-in kitchen with quartz countertops, subway tile backsplash, new appliances, ample cabinetry, and a separate pantry. Kitchen access to a private backyard with a beautifully designed two-tiered deck. Lower level offers a fully renovated basement apartment with an open-concept layout, stylish kitchen with butcher block countertops, subway tile backsplash, pot lights, spacious bedroom with egress window, updated 4-piece bathroom, in-suite laundry, and separate garage entry. Additional highlights include a deep single-car garage with high ceilings, direct home access, 4-car driveway, and no sidewalk maintenance. Ideally located near schools, parks, recreation, amenities, and major highways including the 407, 401, and 418.
For sale
C$759,900
80 Cecil Found Cres, Clarington, ON L1E 3E7
3beds
3baths
Townhouse
Built in ----
3,074 Square Feet Lot
$-- Zestimate®
C$--/sqft
C$-- HOA
What's special
- 16 days
- 8
- 0
Zillow last checked:
Listing updated:
Listed by:
RE/MAX REALTRON REALTY INC.
Source: TRREB,MLS®#: E13709624 Originating MLS®#: Toronto Regional Real Estate Board
Originating MLS®#: Toronto Regional Real Estate BoardFacts & features
Interior
Bedrooms & bathrooms
- Bedrooms: 3
- Bathrooms: 3
Primary bedroom
- Level: Lower
- Dimensions: 5.15 x 6.13
Bedroom 2
- Level: Second
- Dimensions: 4.42 x 3.08
Bedroom 3
- Level: Main
- Dimensions: 2.8 x 3.57
Bathroom
- Level: Lower
- Dimensions: 0 x 0
Bathroom
- Level: Main
- Dimensions: 0 x 0
Bathroom
- Level: Main
- Dimensions: 0 x 0
Breakfast
- Level: Main
- Dimensions: 2.9 x 3
Dining room
- Level: Main
- Dimensions: 3.93 x 6.37
Kitchen
- Level: Main
- Dimensions: 3.32 x 3.38
Living room
- Level: Main
- Dimensions: 3.93 x 6.37
Heating
- Forced Air, Gas
Cooling
- Central Air
Features
- Other
- Basement: Finished,Crawl Space
- Has fireplace: No
Interior area
- Living area range: 700-1100 null
Video & virtual tour
Property
Parking
- Total spaces: 4
- Parking features: Private
- Has garage: Yes
Features
- Pool features: None
Lot
- Size: 3,074 Square Feet
Details
- Parcel number: 267000695
Construction
Type & style
- Home type: SingleFamily
- Architectural style: Bungalow-Raised
- Property subtype: Townhouse
Materials
- Brick
- Foundation: Unknown
- Roof: Unknown
Utilities & green energy
- Sewer: Sewer
Community & HOA
Location
- Region: Clarington
Financial & listing details
- Annual tax amount: C$4,600
- Date on market: 8/25/2026
Price history
Price history is unavailable.
Public tax history
Tax history is unavailable.
Climate risks
Neighborhood: Courtice
Nearby schools
GreatSchools rating
No schools nearby
We couldn't find any schools near this home.


Similar homes
- C$789,9003 bd2 ba-- sqft1576 Highway 2 Rd, Clarington, ON L1E 2R7For Sale
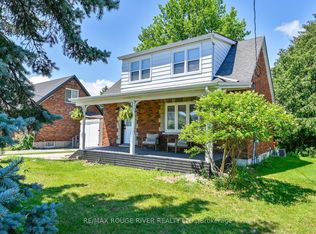 MLS ID #E13761834, RE/MAX ROUGE RIVER REALTY LTD.. TRREB
 - C$779,9003 bd3 ba-- sqft33 Mallory St, Clarington, ON L1E 2B4For Sale
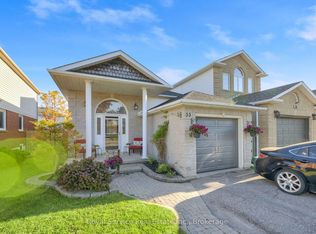 MLS ID #E13665310, Royal Service Real Estate Inc.. TRREB
 - C$798,8005 bd1 ba-- sqft2111 Prestonvale Rd, Clarington, ON L1E 2S2For Sale
 MLS ID #E13642218, HOMELIFE/FUTURE REALTY INC.. TRREB
 - C$685,0004 bd3 ba-- sqft25 John Walter Cres, Clarington, ON L1E 2W6For Sale
 MLS ID #E13643882, CINDY & CRAIG REAL ESTATE LTD.. TRREB
