Your Search Stops Here! Location, Location, Location! Welcome to this beautifully updated detached home in one of Bowmanville's sought-after locations, featuring 3 spacious furniture-friendly bedrooms, 3 baths, large family room and detached double car garage. This property offers privacy and flexibility with no homes built directly behind. Step inside to a large foyer, complete with an oversized closet and stylish barn doors that add a touch of character and sophistication. The heart of the home is the updated open-concept kitchen featuring a centre island, generous counter space, elegant quartz countertops, and stainless-steel appliances. The kitchen overlooks the living room which opens to the lovely dining area making entertaining a breeze. In addition to the main living areas, discover a cozy second-floor family room, a wonderful space to unwind at the end of the day. The gas fireplace adds warmth and ambiance, creating the perfect retreat for movie nights, reading, or quiet evenings at home. The primary bedroom is a true retreat, complete with a spacious walk-in closet and an updated 4-piece ensuite bathroom. Enjoy an additional renovated 4-piece bathroom providing modern comfort and convenience, complemented by a stylish main-floor powder room.The possibilities continue downstairs with a rear walkout basement providing opportunity to create a secondary living area or apartment, subject to applicable approvals of course. Completing this exceptional property is a detached 2-car garage, providing parking for 2 vehicles, workspace options, 2 garage door openers and access to the inside of the house. From its thoughtfully updated interiors and multiple living spaces to its private rear setting and outstanding potential, this is a home designed to grow with you. Central A/C, High Efficiency Furnace.
For sale
C$899,000
93 Trudeau Dr, Clarington, ON L1C 5K5
3beds
3baths
Townhouse
Built in ----
3,238 Square Feet Lot
$-- Zestimate®
C$--/sqft
C$-- HOA
What's special
Large family roomDetached double car garageLarge foyerOversized closetUpdated open-concept kitchenCentre islandGenerous counter space
- 7 hours |
- 3 |
- 0 |
Zillow last checked:
Listing updated:
Listed by:
Re/Max Hallmark First Group Realty Ltd.
Source: TRREB,MLS®#: E13666130 Originating MLS®#: Central Lakes Association of REALTORS
Originating MLS®#: Central Lakes Association of REALTORSFacts & features
Interior
Bedrooms & bathrooms
- Bedrooms: 3
- Bathrooms: 3
Primary bedroom
- Level: Second
- Dimensions: 4.53 x 5.35
Bedroom 2
- Level: Second
- Dimensions: 4.92 x 4.08
Bedroom 3
- Level: Second
- Dimensions: 3.05 x 4.08
Dining room
- Level: Main
- Dimensions: 3.25 x 3.42
Family room
- Level: Second
- Dimensions: 5.09 x 4.61
Kitchen
- Level: Main
- Dimensions: 5.3 x 3.24
Living room
- Level: Main
- Dimensions: 4.14 x 3.62
Heating
- Forced Air, Gas
Cooling
- Central Air
Features
- Central Vacuum
- Basement: Walk-Out Access,Full,Unfinished,Separate Entrance
- Has fireplace: Yes
- Fireplace features: Natural Gas
Interior area
- Living area range: 1500-2000 null
Video & virtual tour
Property
Parking
- Total spaces: 4
- Parking features: Private
- Has garage: Yes
Features
- Stories: 2
- Patio & porch: Deck, Porch
- Exterior features: Landscaped
- Pool features: None
Lot
- Size: 3,238 Square Feet
Details
- Parcel number: 266290829
Construction
Type & style
- Home type: SingleFamily
- Property subtype: Townhouse
Materials
- Aluminum Siding, Brick
- Foundation: Poured Concrete
- Roof: Asphalt Shingle
Utilities & green energy
- Sewer: Sewer
Community & HOA
Location
- Region: Clarington
Financial & listing details
- Annual tax amount: C$5,577
- Date on market: 8/12/2026
Price history
Price history is unavailable.
Public tax history
Tax history is unavailable.
Climate risks
Neighborhood: Bowmanville
Nearby schools
GreatSchools rating
No schools nearby
We couldn't find any schools near this home.
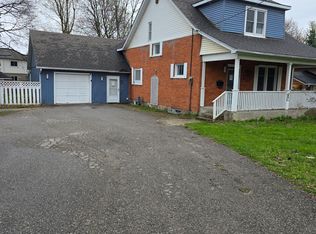
- C$612,9004 bd2 ba-- sqft83 Liberty St N, Clarington, ON L1C2L8For Sale
- C$--3 bd1 ba700 sqft2 Alexander Blvd #1, Clarington, ON L1C1W9Off Market
- C$--2 bd1 ba500 sqft2 Alexander Blvd #2, Clarington, ON L1C1W9Off Market
- C$599,0003 bd2 ba-- sqft14 Liberty Pl, Clarington, ON L1C1W6For Sale

- C$2,0492 bd1 ba1.3k sqft100 Liberty St N #10B, Clarington, ON L1C2M1For Rent
- C$--2 bd1 ba1.3k sqft100 Liberty St N, Clarington, ON L1C2M1Off Market
- C$2,0492 bd1 ba-- sqft100 Liberty St N #8B, Clarington, ON L1C2M1For Rent
- C$2,4993 bd1 ba-- sqft100 Liberty St N #8A, Clarington, ON L1C2M1For Rent
Similar homes
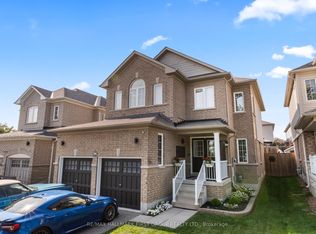
- C$920,5004 bd3 ba-- sqft96 Redfern Cres, Clarington, ON L1C 0K1For Sale
 MLS ID #E13667182, RE/MAX HALLMARK FIRST GROUP REALTY LTD.. TRREB
 - C$899,9003 bd3 ba-- sqft7 Swindells St, Clarington, ON L1C 0K3For Sale
 MLS ID #E13653264, COMFLEX REALTY INC.. TRREB
 - C$775,0003 bd3 ba-- sqft10 Eldad Dr, Clarington, ON L1C 5L1For Sale
 MLS ID #E13665284, Coldwell Banker 2M Realty. TRREB
 - C$849,0003 bd3 ba-- sqft20 Jackman Rd, Clarington, ON L1C 2C9For Sale
 MLS ID #E13645982, Royal LePage Our Neighbourhood Realty. TRREB
 - C$889,9004 bd4 ba-- sqft150 Dadson Dr, Clarington, ON L1C 5H9For SaleMLS ID #E13600370, Royal LePage Frank Real Estate. TRREB
- C$924,9005 bd4 ba-- sqft53 Concession St E, Clarington, ON L1C 5M7For SaleMLS ID #E13578278, RE/MAX ROUGE RIVER REALTY LTD.. TRREB
- C$899,0005 bd3 ba-- sqft98 Guildwood Dr, Clarington, ON L1C 5C8For SaleMLS ID #E13602634, HOMELIFE/FUTURE REALTY INC.. TRREB
- C$779,9003 bd2 ba-- sqft45 Centre St, Clarington, ON L1C 2Y2For SaleMLS ID #E13572078, Real Broker Ontario Ltd.. TRREB
- C$900,0004 bd3 ba-- sqft67 Hutton Pl, Clarington, ON L1C 5H5For SaleMLS ID #E13589856, KELLER WILLIAMS REALTY CENTRES. TRREB
- C$959,9005 bd4 ba-- sqft24 Strathmanor Dr, Clarington, ON L1C 4L3For SaleMLS ID #E13633012, Re/Max Hallmark First Group Realty Ltd.. TRREB
- C$850,0005 bd3 ba-- sqft14 Guildwood Dr, Clarington, ON L1C 5E1For SaleMLS ID #E13606898, CENTURY 21 LEADING EDGE REALTY INC.. TRREB
- C$799,0003 bd2 ba-- sqft183 Eldad Dr, Clarington, ON L1C 5J3For SaleMLS ID #E13644320, CENTURY 21 LEADING EDGE REALTY INC.. TRREB
- C$740,0004 bd4 ba-- sqft110 Freeland Ave, Clarington, ON L1C 4V6For SaleMLS ID #E13666596, RE/MAX Jazz INC.. TRREB
- C$625,0003 bd2 ba-- sqft267 Liberty St N, Clarington, ON L1C 3Y6For SaleMLS ID #E13665770, Keller Williams Energy Real Estate. TRREB
- C$830,0004 bd3 ba-- sqft75 Dadson Dr, Clarington, ON L1C 5J1For SaleMLS ID #E13440288, PINNACLE ONE REAL ESTATE INC.. TRREB
- C$699,9003 bd3 ba-- sqft84 Cotton St, Clarington, ON L1C 5H2For SaleMLS ID #E13666470, RE/MAX ELEVATE. TRREB
- C$789,0004 bd4 ba-- sqft10 Elephant Hill Dr, Clarington, ON L1C 4M5For SaleMLS ID #E13635960, EXP REALTY. TRREB
- C$789,9003 bd3 ba-- sqft2 Laprade Sq, Clarington, ON L1C 0C8For SaleMLS ID #E13642426, ROYAL LEPAGE VISION REALTY. TRREB
- C$659,9002 bd2 ba-- sqft164 Kings Hill Ln, Clarington, ON L1C 1R8For SaleMLS ID #E13665510, ROYAL HERITAGE REALTY LTD.. TRREB
- C$799,9005 bd3 ba-- sqft35 Argent St, Clarington, ON L1C 5K8For SaleMLS ID #E13643902, Real Broker Ontario Ltd.. TRREB
