Welcome to this meticulously maintained, move-in ready, raised bungalow with a separate entrance. Ideally situated in a desirable Bowmanville neighbourhood, it's close to schools, parks, and everyday conveniences. A covered front stoop offers a welcoming first impression, while inside you'll find the foyer with convenient access to the attached garage. The bright, open-concept main floor is designed for comfortable everyday living and entertaining. The kitchen features hardwood flooring, a centre island, pantry closet, and a window over the sink. The adjoining dining area is filled with natural light from a large, picture window, while the inviting living room offers another picture window and a gas fireplace. The main level has two bedrooms, including the primary bedroom with a walk-in closet and a private 3 piece ensuite. A 4 piece bathroom completes the main floor. The finished basement with a separate entrance, provides exceptional, additional living space and flexibility. The spacious rec room with an above-grade window and California shutters fills the space with natural light while the gas fireplace creates the perfect place to relax. Three generously sized bedrooms, a 3-piece bathroom, and a dedicated laundry room complete the finished basement, offering plenty of flexible space to suit your family's needs. Step outside to enjoy the fully fenced backyard, featuring a patio perfect for outdoor dining and perennial gardens that add seasonal colour.
For sale
C$799,900
35 Argent St, Clarington, ON L1C 5K8
5beds
3baths
Single Family Residence
Built in ----
5,653 Square Feet Lot
$-- Zestimate®
C$--/sqft
C$-- HOA
What's special
Raised bungalowSeparate entranceCovered front stoopBright open-concept main floorCentre islandPantry closetWindow over the sink
- 16 hours |
- 5 |
- 0 |
Zillow last checked:
Listing updated:
Listed by:
Real Broker Ontario Ltd.
Source: TRREB,MLS®#: E13643902 Originating MLS®#: Central Lakes Association of REALTORS
Originating MLS®#: Central Lakes Association of REALTORSFacts & features
Interior
Bedrooms & bathrooms
- Bedrooms: 5
- Bathrooms: 3
Primary bedroom
- Level: Main
- Dimensions: 4.76 x 3.93
Bedroom 2
- Level: Main
- Dimensions: 3.41 x 3.03
Bedroom 3
- Level: Basement
- Dimensions: 4.4 x 2.73
Bedroom 4
- Level: Basement
- Dimensions: 3.46 x 3.61
Bedroom 5
- Level: Basement
- Dimensions: 3.62 x 4.29
Dining room
- Level: Main
- Dimensions: 4.09 x 4.88
Kitchen
- Level: Main
- Dimensions: 3.14 x 4.37
Laundry
- Level: Basement
- Dimensions: 3.35 x 3.49
Living room
- Level: Main
- Dimensions: 4.36 x 5.33
Recreation
- Level: Basement
- Dimensions: 6.74 x 4.81
Heating
- Forced Air, Gas
Cooling
- Central Air
Features
- Primary Bedroom - Main Floor, Central Vacuum
- Basement: Separate Entrance,Finished
- Has fireplace: Yes
- Fireplace features: Natural Gas
Interior area
- Living area range: 1100-1500 null
Video & virtual tour
Property
Parking
- Total spaces: 3
- Parking features: Garage
- Has garage: Yes
Features
- Pool features: None
Lot
- Size: 5,653 Square Feet
Details
- Parcel number: 266161116
Construction
Type & style
- Home type: SingleFamily
- Architectural style: Bungalow-Raised
- Property subtype: Single Family Residence
Materials
- Brick, Vinyl Siding
- Foundation: Unknown
- Roof: Asphalt Shingle
Utilities & green energy
- Sewer: Sewer
Community & HOA
Location
- Region: Clarington
Financial & listing details
- Annual tax amount: C$5,563
- Date on market: 8/6/2026
R
Real Broker Ontario Ltd.
By pressing Contact Agent, you agree that the real estate professional identified above may call/text you about your search, which may involve use of automated means and pre-recorded/artificial voices. You don't need to consent as a condition of buying any property, goods, or services. Message/data rates may apply. You also agree to our Terms of Use. Zillow does not endorse any real estate professionals. We may share information about your recent and future site activity with your agent to help them understand what you're looking for in a home.
Price history
Price history is unavailable.
Public tax history
Tax history is unavailable.
Climate risks
Neighborhood: Bowmanville
Nearby schools
GreatSchools rating
No schools nearby
We couldn't find any schools near this home.
- C$699,9004 bd3 ba-- sqft571 Longworth Ave E #10, Clarington, ON L1C0H3For Sale
- C$649,0003 bd2 ba-- sqft571 Longworth Ave #27, Clarington, ON L1C0H3For Sale

- C$--2 bd2 ba1k sqft290 Liberty St N #310, Clarington, ON L1C0V5Off Market
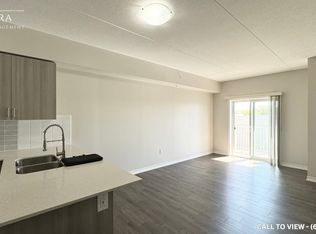
- C$539,9992 bd2 ba-- sqft290 Liberty St N #209, Clarington, ON L1C0V5For Sale
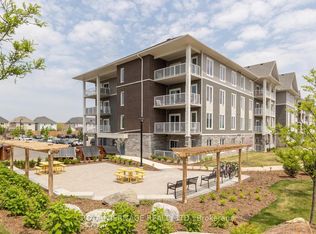
- C$409,0001 bd1 ba-- sqft290 Liberty St N, Clarington, ON L1C3K6For Sale
- C$949,9002 bd2 ba-- sqft71 Laprade Sq, Clarington, ON L1C0C9For Sale
- C$699,0003 bd3 ba-- sqft95 Allworth Cres, Clarington, ON L1C0B3For Sale
- C$--2 bd1 ba800 sqft91 Laprade Sq #2, Clarington, ON L1C0C9Off Market
Similar homes
- C$650,0004 bd2 ba-- sqft12 Sunset Rd, Clarington, ON L1C 2E6For Sale
 MLS ID #E13645742, Real Broker Ontario Ltd.. TRREB
 - C$828,9004 bd3 ba-- sqft78 Hutton Pl, Clarington, ON L1C 5K1For Sale
 MLS ID #E13598182, RE/MAX REALTRON REALTY INC.. TRREB
 - C$975,0005 bd4 ba-- sqft24 Strathmanor Dr, Clarington, ON L1C 4L3For Sale
 MLS ID #E13633012, Re/Max Hallmark First Group Realty Ltd.. TRREB
 - C$805,0003 bd4 ba-- sqft116 Avondale Dr, Clarington, ON L1E 3A3For Sale
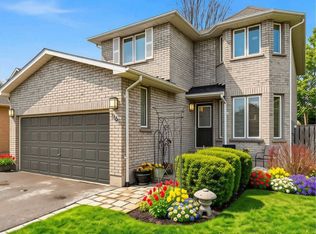 MLS ID #E13646016, Century 21 United Realty Inc.. TRREB
 - C$780,0004 bd3 ba-- sqft14 Souch Ct, Clarington, ON L1C 4G3For SaleMLS ID #E13606080, RE/MAX WEST REALTY INC.. TRREB
- C$799,9003 bd3 ba-- sqft82 Dewell Cres, Clarington, ON L1E 0B7New ConstructionMLS ID #E13643508, CINDY & CRAIG REAL ESTATE LTD.. TRREB
- C$739,9003 bd2 ba-- sqft15 Frank Wheeler Ave, Clarington, ON L1E 3H5For SaleMLS ID #E13639560, Real Broker Ontario Ltd.. TRREB
- C$884,9004 bd3 ba-- sqft86 Edwin Carr St, Clarington, ON L1C 0R4For SaleMLS ID #E13601900, RE/MAX ROUGE RIVER REALTY LTD.. TRREB
- C$889,9004 bd4 ba-- sqft150 Dadson Dr, Clarington, ON L1C 5H9For SaleMLS ID #E13600370, Royal LePage Frank Real Estate. TRREB
- C$650,0004 bd3 ba-- sqft4 Stanford Cres, Clarington, ON L1B 1G1For SaleMLS ID #E13639194, REALTY ONE GROUP REVEAL. TRREB
- C$699,9004 bd3 ba-- sqft25 John Walter Cres, Clarington, ON L1E 2W6For SaleMLS ID #E13643882, CINDY & CRAIG REAL ESTATE LTD.. TRREB
- C$889,0004 bd3 ba-- sqft23 Edwin Carr St, Clarington, ON L1C 0R8For SaleMLS ID #E13503220, HOMELIFE/FUTURE REALTY INC.. TRREB
- C$999,9005 bd4 ba-- sqft234 William Fair Dr, Clarington, ON L1C 4A6For SaleMLS ID #E13611316, REMIC REALTY INC.. TRREB
- C$999,0007 bd4 ba-- sqft91 Laprade Sq, Clarington, ON L1C 0C9For SaleMLS ID #E13575950, CENTURY 21 PERCY FULTON LTD.. TRREB
- C$799,0004 bd2 ba-- sqft25 Bedell Cres, Whitby, ON L1R 2N8For SaleMLS ID #E13646362, HOMELIFE/ROMANO REALTY LTD.. TRREB
- C$829,0003 bd4 ba-- sqft84 Fred Jackman Ave, Clarington, ON L1C 0T4For SaleMLS ID #E13531776, RE/MAX ROUGE RIVER REALTY LTD.. TRREB
- C$880,0004 bd3 ba-- sqft1433 Rennie St, Oshawa, ON L1K 0N8For SaleMLS ID #E13632054, GOLDENWAY REAL ESTATE LTD.. TRREB
- C$860,0005 bd4 ba-- sqft62 Rafton St, Clarington, ON L1B 1P7For SaleMLS ID #E13602710, Royal Service Real Estate Inc.. TRREB
- C$629,0003 bd3 ba-- sqft274 Swindells St, Clarington, ON L1C 5G7For SaleMLS ID #E13621156, RE/MAX ROUGE RIVER REALTY LTD.. TRREB
- C$928,9004 bd4 ba-- sqft667 Brasswinds Trl, Oshawa, ON L1K 2Z2For SaleMLS ID #E13635606, Re/Max Impact Realty. TRREB
