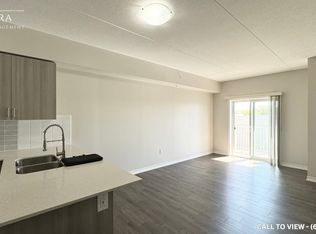
WELCOME HOME. This Stunning 986 Sq Ft Premium Corner Unit Delivers The Perfect Blend Of Style, Sophistication, And Sun-Drenched Living. Featuring 2 Beds, 2 Baths, And 9' Ceilings Throughout, This Residence Is Designed To Impress From The Moment You Step Inside. The Beautiful Modern Kitchen Is A True Showpiece - Complete With Quartz Countertops, A Striking Island W/ Breakfast Bar, Stainless Steel Appliances, And Seamless Flow Into An Open Concept Living Space Made For Entertaining. Expansive Windows Flood The Home With Tons Of Natural Light, Elevating Every Inch Of This Thoughtfully Designed Layout. Step Outside To Your Large Private Terrace - The Ultimate Extension Of Your Living Space. Morning Coffee. Sunset Wine. Weekend Gatherings. This Is Indoor-Outdoor Living At Its Finest. With Nearly $30K In Upgrades, Every Detail Has Been Elevated. Plus, Enjoy The Rare Luxury Of 2 Parking Spots - A True Standout Feature. Perfectly Positioned Near Downtown Bowmanville, Hwy 401, 407, Shops, Restaurants & So Much More, This Location Delivers Convenience Without Compromise. Bold. Bright. Beautiful.This Is The One.
For sale
C$539,999
290 Liberty St N #209, Clarington, ON L1C 0V5
2beds
2baths
Apartment
Built in ----
-- sqft lot
$-- Zestimate®
C$--/sqft
C$572/mo HOA
What's special
Beautiful modern kitchenQuartz countertopsStainless steel appliancesLarge private terrace
- 180 days |
- 8 |
- 0 |
Zillow last checked:
Listing updated:
Listed by:
ROYAL HERITAGE REALTY LTD.
Source: TRREB,MLS®#: E12820398 Originating MLS®#: Central Lakes Association of REALTORS
Originating MLS®#: Central Lakes Association of REALTORSFacts & features
Interior
Bedrooms & bathrooms
- Bedrooms: 2
- Bathrooms: 2
Primary bedroom
- Level: Main
- Dimensions: 0 x 0
Bedroom 2
- Level: Main
- Dimensions: 0 x 0
Dining room
- Level: Main
- Dimensions: 0 x 0
Kitchen
- Level: Main
- Dimensions: 0 x 0
Living room
- Level: Main
- Dimensions: 0 x 0
Heating
- Heat Pump, Other Source
Cooling
- Other
Appliances
- Laundry: Ensuite
Features
- Flooring: Carpet Free
- Basement: None
- Has fireplace: No
Interior area
- Living area range: 900-999 null
Property
Parking
- Total spaces: 2
- Parking features: Private, Assigned
Features
- Exterior features: Terrace Balcony
Construction
Type & style
- Home type: Apartment
- Property subtype: Apartment
Materials
- Brick
Community & HOA
HOA
- Services included: Parking Included, CAC Included, Common Elements Included
- HOA fee: C$572 monthly
- HOA name: DSCC
Location
- Region: Clarington
Financial & listing details
- Annual tax amount: C$4,285
- Date on market: 2/25/2026
Price history
Price history is unavailable.
Public tax history
Tax history is unavailable.
Climate risks
Neighborhood: Bowmanville
Nearby schools
GreatSchools rating
No schools nearby
We couldn't find any schools near this home.
- C$--2 bd2 ba1k sqft290 Liberty St N #310, Clarington, ON L1C0V5Off Market
- C$409,0001 bd1 ba-- sqft290 Liberty St N, Clarington, ON L1C3K6For Sale

- C$664,9003 bd3 ba-- sqft85 Lander Cres, Clarington, ON L1C0L5For Sale
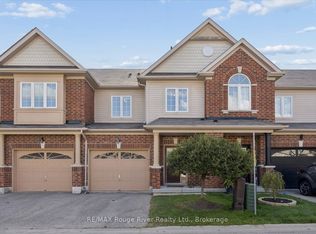
- C$849,9002 bd2 ba-- sqft71 Laprade Sq, Clarington, ON L1C0C9For Sale
- C$--2 bd1 ba800 sqft91 Laprade Sq #2, Clarington, ON L1C0C9Off Market
- C$999,0007 bd4 ba-- sqft91 Laprade Sq, Clarington, ON L1C0C9For Sale
- C$699,9004 bd3 ba-- sqft571 Longworth Ave E #10, Clarington, ON L1C0H3For Sale
- C$649,0003 bd2 ba-- sqft571 Longworth Ave #27, Clarington, ON L1C0H3For Sale
Similar homes
- C$615,0003 bd3 ba-- sqft274 Swindells St, Clarington, ON L1C 5G7For Sale
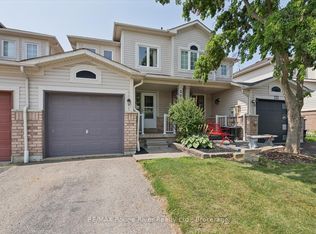 MLS ID #E13699252, RE/MAX ROUGE RIVER REALTY LTD.. TRREB
 - C$469,9902 bd2 ba-- sqft65 Shipway Ave #301, Clarington, ON L1B 0W2For Sale
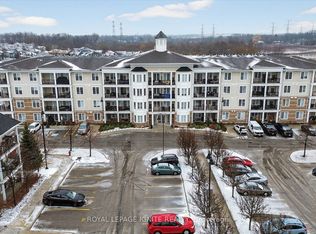 MLS ID #E13708270, ROYAL LEPAGE IGNITE REALTY. TRREB
 - C$649,0003 bd2 ba-- sqft571 Longworth Ave #27, Clarington, ON L1C 0H3For Sale
 MLS ID #E13066090, ROYAL LEPAGE IGNITE REALTY. TRREB
 - C$409,0001 bd1 ba-- sqft290 Liberty St N, Clarington, ON L1C 3K6For SaleMLS ID #E13571548, CENTURY 21 WENDA ALLEN REALTY. TRREB
- C$418,0002 bd1 ba-- sqft80 Aspen Springs Dr #113, Clarington, ON L1C 0V4For SaleMLS ID #E13643646, RE/MAX HALLMARK FIRST GROUP REALTY LTD.. TRREB
- C$435,0002 bd1 ba-- sqft84 Aspen Springs Dr #307, Clarington, ON L1C 0V3For SaleMLS ID #E13539978, REMAX CONNECT REALTY. TRREB
- C$475,0002 bd2 ba-- sqft65 Shipway Ave #210, Clarington, ON L1B 0B8For SaleMLS ID #E13688664, Royal LePage Our Neighbourhood Realty. TRREB
- C$544,9003 bd2 ba-- sqft72 Martin Rd #16, Clarington, ON L1C 3N3For SaleMLS ID #E13492676, Re/Max All-Stars Realty Inc.. TRREB
- C$449,0002 bd1 ba-- sqft61 Clarington Blvd #113, Clarington, ON L1C 0H6For SaleMLS ID #E13599368, CENTURY 21 MYPRO REALTY. TRREB
- C$555,0003 bd2 ba-- sqft35 The Bridle Path, Clarington, ON L1C 3W1For SaleMLS ID #E13599876, CENTURY 21 INNOVATIVE REALTY INC.. TRREB
- C$749,9004 bd3 ba-- sqft16 Streathern Way, Clarington, ON L1C 0S4For SaleMLS ID #E13692292, Keller Williams Energy Real Estate. TRREB
- C$719,9904 bd3 ba-- sqft18 Jerome Way, Clarington, ON L1C 7G9For SaleMLS ID #E13702684, CENTURY 21 PEOPLE`S CHOICE REALTY INC.. TRREB
- C$565,0003 bd2 ba-- sqft65 Shipway Ave #312, Clarington, ON L1B 0W2For SaleMLS ID #E13476494, Royal LePage Our Neighbourhood Realty. TRREB
- C$419,0002 bd1 ba-- sqft87 Aspen Springs Dr #307, Clarington, ON L1C 5J8For SaleMLS ID #E13566604, RE/MAX ROUGE RIVER REALTY LTD.. TRREB
- C$594,9003 bd2 ba-- sqft60 Pidduck St, Clarington, ON L1E 2W2For SaleMLS ID #E13691244, TANYA TIERNEY TEAM REALTY INC.. TRREB
- C$429,9002 bd1 ba-- sqft106 Aspen Springs Dr #301, Clarington, ON L1C 5N7For SaleMLS ID #E13645762, The Nook Realty Inc.. TRREB
- C$439,9992 bd1 ba-- sqft91 Aspen Springs Dr #102, Clarington, ON L1C 5J9For SaleMLS ID #E13130504, RIGHT AT HOME REALTY INC.. TRREB
- C$419,0002 bd1 ba-- sqft90 Aspen Springs Dr #102, Clarington, ON L1C 5N3For SaleMLS ID #E13644628, RE/MAX ROUGE RIVER REALTY LTD.. TRREB
- C$580,0002 bd2 ba-- sqft50 Lakebreeze Dr #330, Clarington, ON L1B 0V9For SaleMLS ID #E13079126, FIRST CLASS REALTY INC.. TRREB
- C$645,0003 bd2 ba-- sqft23 Mann St, Clarington, ON L1C 4R1For SaleMLS ID #E13597454, Real Broker Ontario Ltd.. TRREB
