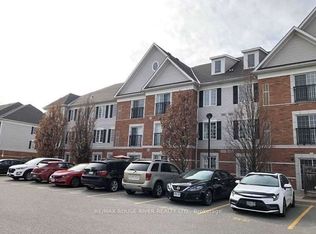
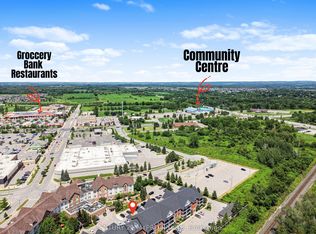
Spacious 1-bedroom plus den condo offering comfortable, low-maintenance living. Move in and enjoy! Featuring laminate flooring throughout, an open-concept kitchen, living room, and den, plus a generously sized primary bedroom. Relax on your private balcony overlooking the park. Includes one parking space and a locker. Bright, neutral décor and a unique layout make this home both inviting and functional. Perfect for anyone seeking a convenient condo lifestyle with excellent amenities, including a gym and party room. Ideally located close to Highway 401, shopping, and everyday conveniences. An added bonus: this well-maintained building features two elevators-an advantage over some neighbouring buildings.
For sale
C$435,000
84 Aspen Springs Dr #307, Clarington, ON L1C 0V3
2beds
1baths
Apartment
Built in ----
-- sqft lot
$-- Zestimate®
C$--/sqft
C$382/mo HOA
What's special
- 52 days
- 5
- 0
Zillow last checked:
Listing updated:
Listed by:
REMAX CONNECT REALTY
Source: TRREB,MLS®#: E13539978 Originating MLS®#: Toronto Regional Real Estate Board
Originating MLS®#: Toronto Regional Real Estate BoardFacts & features
Interior
Bedrooms & bathrooms
- Bedrooms: 2
- Bathrooms: 1
Primary bedroom
- Level: Flat
- Dimensions: 4.4 x 2.96
Primary bedroom
- Level: Flat
- Dimensions: 5.46 x 2.75
Den
- Level: Flat
- Dimensions: 2.09 x 2.04
Kitchen
- Level: Flat
- Dimensions: 2.51 x 2.49
Living room
- Level: Flat
- Dimensions: 5.46 x 2.75
Heating
- Forced Air, Gas
Cooling
- Central Air
Appliances
- Laundry: In-Suite Laundry
Features
- Flooring: Carpet Free
- Basement: None
- Has fireplace: No
Interior area
- Living area range: 700-799 null
Video & virtual tour
Property
Parking
- Total spaces: 1
Features
- Exterior features: Open Balcony
Details
- Parcel number: 272980208
Construction
Type & style
- Home type: Apartment
- Property subtype: Apartment
Materials
- Concrete
Community & HOA
HOA
- Services included: Building Insurance Included, Common Elements Included
- HOA fee: C$382 monthly
- HOA name: DSCC
Location
- Region: Clarington
Financial & listing details
- Annual tax amount: C$3,363
- Date on market: 7/8/2026
Price history
Price history is unavailable.
Public tax history
Tax history is unavailable.
Climate risks
Neighborhood: Bowmanville
Nearby schools
GreatSchools rating
No schools nearby
We couldn't find any schools near this home.
- C$419,0002 bd1 ba-- sqft90 Aspen Springs Dr #102, Clarington, ON L1C5N3For Sale
- C$439,0002 bd2 ba-- sqft80 Aspen Springs Dr #308, Clarington, ON L1C0V4For Sale

- C$--1 bd1 ba650 sqft80 Aspen Springs Dr #1, Clarington, ON L1C0V4Off Market
- C$389,9001 bd1 ba-- sqft80 Aspen Springs Dr #124, Clarington, ON L1C0V4For Sale

Similar homes
- C$449,0002 bd1 ba-- sqft120 Aspen Springs Dr #204, Clarington, ON L1C 0G7For Sale
 MLS ID #E13711218, RE/MAX Jazz INC.. TRREB
 - C$449,0002 bd1 ba-- sqft61 Clarington Blvd #113, Clarington, ON L1C 0H6For Sale
 MLS ID #E13599368, CENTURY 21 MYPRO REALTY. TRREB
 - C$418,0002 bd1 ba-- sqft80 Aspen Springs Dr #113, Clarington, ON L1C 0V4For Sale
 MLS ID #E13643646, RE/MAX HALLMARK FIRST GROUP REALTY LTD.. TRREB
 - C$429,9002 bd1 ba-- sqft106 Aspen Springs Dr #301, Clarington, ON L1C 5N7For Sale
 MLS ID #E13645762, The Nook Realty Inc.. TRREB
