Unwind in this stunning, 2024-built freehold townhome at 1475 Green Rd. This 3+1 bed, 3-bath property offers 1,840 sq ft of elegant living. Highlights include hardwood floors, high ceilings, a walk-in garage, and a gorgeous stained wood staircase with metal pickets. The spacious kitchen features a large island and pristine stainless steel appliances! Enjoy outdoor living on your large patio accessed through French sliding doors, perfect for summer BBQs, morning coffee, or effortless outdoor entertaining. With a smart layout and two entrances, this owner-occupied home is in a quiet, modern community embraced by nature. Unbeatable location near shopping, GO transit, and the 401 ensures a convenient, maintenance-free lifestyle.
For sale
C$599,000
1475 Green Rd, Clarington, ON L1C 7E8
4beds
3baths
Townhouse
Built in ----
1,109 Square Feet Lot
$-- Zestimate®
C$--/sqft
C$-- HOA
What's special
Hardwood floorsHigh ceilingsWalk-in garageSpacious kitchenLarge islandPristine stainless steel appliancesSmart layout
- 1 day |
- 3 |
- 0 |
Zillow last checked:
Listing updated:
Listed by:
RIGHT AT HOME REALTY INC.
Source: TRREB,MLS®#: E13677050 Originating MLS®#: Toronto Regional Real Estate Board
Originating MLS®#: Toronto Regional Real Estate BoardFacts & features
Interior
Bedrooms & bathrooms
- Bedrooms: 4
- Bathrooms: 3
Heating
- Forced Air, Gas
Cooling
- Central Air
Features
- None
- Basement: None
- Has fireplace: No
Interior area
- Living area range: 1500-2000 null
Property
Parking
- Total spaces: 2
- Parking features: Private, Available
- Has garage: Yes
Features
- Stories: 3
- Patio & porch: Deck
- Pool features: None
- Has view: Yes
- View description: Park/Greenbelt
Lot
- Size: 1,109 Square Feet
- Features: Park, Public Transit, School
Details
- Additional structures: Playground
- Parcel number: 269330982
Construction
Type & style
- Home type: Townhouse
- Property subtype: Townhouse
Materials
- Brick
- Foundation: Concrete, Wood Frame
- Roof: Shingle
Utilities & green energy
- Sewer: Sewer
Community & HOA
Location
- Region: Clarington
Financial & listing details
- Annual tax amount: C$4,504
- Date on market: 8/14/2026
Price history
Price history is unavailable.
Public tax history
Tax history is unavailable.
Climate risks
Neighborhood: Bowmanville
Nearby schools
GreatSchools rating
No schools nearby
We couldn't find any schools near this home.
- C$--3 bd2 ba-- sqft1503 Green Rd FLOOR 2, Clarington, ON L1C7E8Off Market
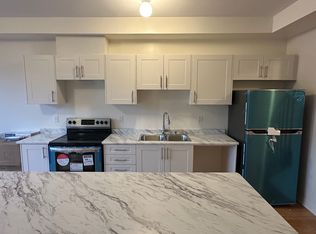
- C$649,9003 bd3 ba-- sqft1435 Green Rd, Clarington, ON L1C7E8For Sale

- C$849,9004 bd4 ba-- sqft1423 Green Rd, Clarington, ON L1C7E8For Sale
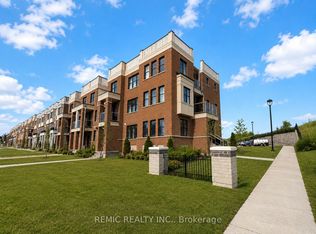
- C$609,0004 bd3 ba1.8k sqft1451 Green Rd, Clarington, ON L1C7E8For Sale

- C$2,7003 bd3 ba-- sqft142 King William Way, Clarington, ON L1C7E8For Rent
- C$--4 bd3 ba2.8k sqft5 Clarington Blvd #5, Clarington, ON L1C7E8Off Market
- C$639,9003 bd4 ba-- sqft1557 Green Rd, Clarington, ON L1C7E5For Sale
- C$2,0002 bd1 ba-- sqft128 Aspen Springs Dr #310, Clarington, ON L1C0G9For Rent
Similar homes
- C$609,0004 bd3 ba1.8k sqft1451 Green Rd, Clarington, ON L1C 7E8For SaleMLS ID #40852584, Matthew Daniel Tamburello, Broker, RIGHT AT HOME REALTY BROKERAGE. ITSO
- C$649,9003 bd3 ba-- sqft1435 Green Rd, Clarington, ON L1C 7E8For SaleMLS ID #E13553356, Exp Realty. TRREB
- C$649,9004 bd3 ba-- sqft16 Streathern Way, Clarington, ON L1C 0S4For Sale
 MLS ID #E13666008, Keller Williams Energy Real Estate. TRREB
 - C$599,9005 bd3 ba-- sqft47 Willey Dr, Clarington, ON L1C 4Z6For Sale
 MLS ID #E13671252, Real Broker Ontario Ltd.. TRREB
 - C$629,9994 bd4 ba-- sqft71 Connell Ln, Clarington, ON L1C 0L1For SaleMLS ID #E13493910, RE/MAX PROFESSIONALS INC.. TRREB
- C$599,0004 bd3 ba-- sqft42 Ambereen Pl E, Clarington, ON L1C 7H5For SaleMLS ID #E13606138, GLOBAL BRICKS EXECUTIVE HOMES REALTY. TRREB
- C$849,9004 bd4 ba-- sqft1423 Green Rd, Clarington, ON L1C 7E8For SaleMLS ID #E13611284, REMIC REALTY INC.. TRREB
- C$625,0003 bd2 ba-- sqft267 Liberty St N, Clarington, ON L1C 3Y6For SaleMLS ID #E13665770, Keller Williams Energy Real Estate. TRREB
- C$699,0005 bd4 ba-- sqft17 Brent Cres, Clarington, ON L1C 0V9For SaleMLS ID #E13678670, ROYAL LEPAGE MAXIMUM REALTY. TRREB
- C$698,9003 bd3 ba-- sqft70 Ross Wright Ave, Clarington, ON L1C 0P7For SaleMLS ID #E13663406, CENTURY 21 LEADING EDGE REALTY INC.. TRREB
- C$639,9003 bd4 ba-- sqft1557 Green Rd, Clarington, ON L1C 7E5For SaleMLS ID #E13089066, KIC Realty. TRREB
- C$589,9004 bd2 ba-- sqft64 Parklane Cir, Clarington, ON L1C 3V9For SaleMLS ID #E13614250, EXP REALTY. TRREB
- C$749,9904 bd4 ba-- sqft67 King George Way, Clarington, ON L1C 7E5For SaleMLS ID #E13600416, ROYAL LEPAGE IGNITE REALTY. TRREB
- C$689,9003 bd2 ba-- sqft109 Elgin St, Clarington, ON L1C 3E6For SaleMLS ID #E13670696, RE/MAX ROUGE RIVER REALTY LTD.. TRREB
- C$659,9002 bd2 ba-- sqft164 Kings Hill Ln, Clarington, ON L1C 1R8For SaleMLS ID #E13665510, ROYAL HERITAGE REALTY LTD.. TRREB
- C$649,9903 bd2 ba-- sqft51 Clarington Blvd #1124, Clarington, ON L1C 0H6New ConstructionMLS ID #E13647342, ROYAL LEPAGE IGNITE REALTY. TRREB
- C$699,9004 bd1 ba-- sqft30 Deerpark Cres, Clarington, ON L1C 3M3For SaleMLS ID #E13676982, The Nook Realty Inc.. TRREB
- C$774,9004 bd4 ba-- sqft26 Clarington Blvd, Clarington, ON L1C 0H6For SaleMLS ID #E13598806, Royal LePage Frank Real Estate. TRREB
- C$669,9903 bd3 ba-- sqft51 Clarington Blvd #1118, Clarington, ON L1C 0H6New ConstructionMLS ID #E13647316, ROYAL LEPAGE IGNITE REALTY. TRREB
- C$669,9003 bd2 ba-- sqft42 Glanville Cres, Clarington, ON L1C 4L7For SaleMLS ID #E13676692, Royal LePage Our Neighbourhood Realty. TRREB
