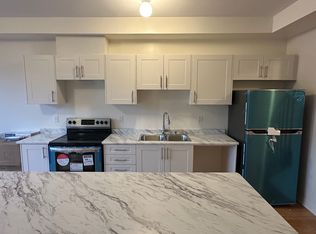
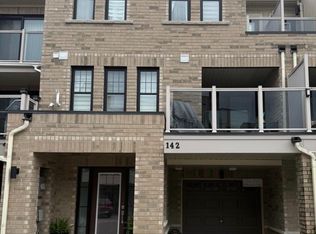
Lovely 3-storey modern townhouse in a fantastic, convenient Bowmanville location. The bright, open-concept layout features a beautiful kitchen with stainless steel appliances and a breakfast bar, flowing seamlessly into a great room with gleaming hardwood flooring. A cozy main-level den offers a highly functional space for a home office or reading nook. Enjoy excellent outdoor living with a spacious deck off the dining area plus an additional private balcony off the second bedroom. Upstairs, you'll find three comfortable, sunlit bedrooms, including a primary suite with a 3-piece ensuite. Phenomenal location just minutes from shopping, local restaurants, theatres, and amenities!
For sale
C$599,900
1435 Green Rd, Clarington, ON L1C 7E8
3beds
3baths
Townhouse
Built in ----
1,440 Square Feet Lot
$-- Zestimate®
C$--/sqft
C$-- HOA
What's special
- 5 days
- 0
- 0
Zillow last checked:
Listing updated:
Listed by:
Exp Realty
Source: TRREB,MLS®#: E13713280 Originating MLS®#: Central Lakes Association of REALTORS
Originating MLS®#: Central Lakes Association of REALTORSFacts & features
Interior
Bedrooms & bathrooms
- Bedrooms: 3
- Bathrooms: 3
Heating
- Forced Air, Gas
Cooling
- Central Air
Features
- None
- Basement: None
- Has fireplace: Yes
Interior area
- Living area range: 1500-2000 null
Property
Parking
- Total spaces: 2
- Parking features: Private
- Has attached garage: Yes
Features
- Stories: 3
- Pool features: None
- Waterfront features: None
Lot
- Size: 1,440 Square Feet
- Features: Clear View, Hospital, Place Of Worship, Public Transit, School
Details
- Parcel number: 269330992
Construction
Type & style
- Home type: Townhouse
- Property subtype: Townhouse
- Attached to another structure: Yes
Materials
- Brick
- Foundation: Unknown
- Roof: Unknown
Utilities & green energy
- Sewer: Sewer
Community & HOA
Location
- Region: Clarington
Financial & listing details
- Annual tax amount: C$4,683
- Date on market: 8/26/2026
Price history
Price history is unavailable.
Public tax history
Tax history is unavailable.
Climate risks
Neighborhood: Bowmanville
Nearby schools
GreatSchools rating
No schools nearby
We couldn't find any schools near this home.

Similar homes
- C$599,0004 bd3 ba-- sqft1475 Green Rd, Clarington, ON L1C 7E8For Sale
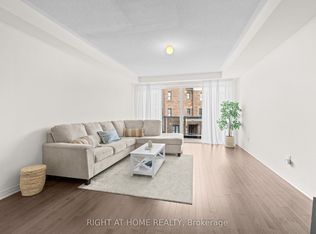 MLS ID #E13677050, RIGHT AT HOME REALTY INC.. TRREB
 - C$674,9993 bd4 ba-- sqft15 Farmstead Dr, Clarington, ON L1C 0K9For Sale
 MLS ID #E13726954, RE/MAX Jazz INC.. TRREB
 - C$579,9004 bd2 ba-- sqft64 Parklane Cir, Clarington, ON L1C 3V9For Sale
 MLS ID #E13711780, EXP REALTY. TRREB
 - C$649,9004 bd2 ba-- sqft3 Walbridge Ct, Clarington, ON L1C 4B7For Sale
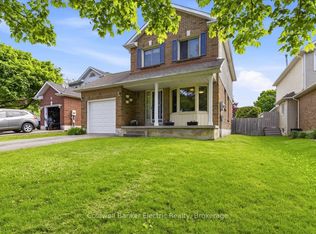 MLS ID #E13696104, Coldwell Banker Electric Realty. TRREB
