Welcome to 5 Niagara Trail, a beautifully maintained 2-bedroom, 2-bathroom bungalow in the highly sought-after Wilmot Creek 55+ Adult Lifestyle Community. Offering approximately 1,425 sq. ft. of bright, open-concept living space, this inviting home features a spacious living and dining area with an electric fireplace, a sun-filled eat-in kitchen, main-floor laundry, and a generous primary suite complete with a walk-in closet and private ensuite. Enjoy peaceful mornings on your private patio overlooking expansive green space, providing a tranquil setting to relax and unwind. A standout feature is the attached garage, offering added convenience, storage, and protection from the elements. The home also boasts a full-height crawl space spanning the entire footprint of the house, providing an exceptional amount of easily accessible storage space rarely found in similar properties. Residents enjoy access to outstanding amenities, including pools, tennis and pickleball courts, golf facilities, a community centre, waterfront trails, and a vibrant social calendar. Conveniently located just minutes from Bowmanville, shopping, dining, healthcare services, and Highway 401, this home offers the perfect blend of comfort, convenience, and active adult living. **6-Months Free for the Land Lease to the New Owner**
For sale
C$599,900
5 Niagara Trl, Clarington, ON L1B 1A2
2beds
2baths
Single Family Residence
Built in ----
-- sqft lot
$-- Zestimate®
C$--/sqft
C$-- HOA
What's special
Electric fireplaceSun-filled eat-in kitchenMain-floor laundryGenerous primary suiteWalk-in closetPrivate ensuite
- 32 days
- 102
- 4
Zillow last checked:
Listing updated:
Listed by:
LPT Realty
Source: TRREB,MLS®#: E13794256 Originating MLS®#: Central Lakes Association of REALTORS
Originating MLS®#: Central Lakes Association of REALTORSFacts & features
Interior
Bedrooms & bathrooms
- Bedrooms: 2
- Bathrooms: 2
Primary bedroom
- Level: Main
- Dimensions: 4.9 x 3.67
Bedroom 2
- Level: Main
- Dimensions: 3.4 x 3.12
Dining room
- Level: Main
- Dimensions: 2.7 x 4.45
Foyer
- Level: Main
- Dimensions: 0 x 0
Kitchen
- Level: Main
- Dimensions: 4.5 x 4.34
Laundry
- Level: Main
- Dimensions: 0 x 0
Living room
- Level: Main
- Dimensions: 5.5 x 3.73
Heating
- Forced Air, Gas
Cooling
- Central Air
Features
- Storage, Primary Bedroom - Main Floor
- Basement: Crawl Space,Full
- Has fireplace: Yes
- Fireplace features: Natural Gas
Interior area
- Living area range: 1100-1500 null
Video & virtual tour
Property
Parking
- Total spaces: 3
- Parking features: Private
- Has garage: Yes
Features
- Has private pool: Yes
- Pool features: Community, Outdoor Pool
Details
- Parcel number: 269350009
Construction
Type & style
- Home type: SingleFamily
- Architectural style: Bungalow
- Property subtype: Single Family Residence
Materials
- Vinyl Siding
- Foundation: Poured Concrete
- Roof: Shingle
Utilities & green energy
- Sewer: Sewer
Community & HOA
Community
- Senior community: Yes
Location
- Region: Clarington
Financial & listing details
- Annual tax amount: C$2,649
- Date on market: 9/16/2026
Price history
Price history is unavailable.
Public tax history
Tax history is unavailable.
Climate risks
Neighborhood: Wilmot Creek
Nearby schools
GreatSchools rating
No schools nearby
We couldn't find any schools near this home.


Similar homes
- C$569,9003 bd2 ba-- sqft26D Lookout Dr #13, Clarington, ON L1C 7G1For Sale
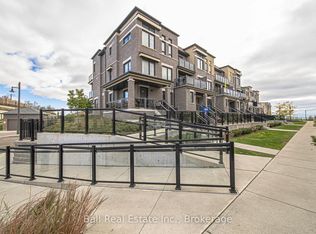 MLS ID #E14090728, Ball Real Estate Inc.. TRREB
 - C$695,0002 bd2 ba-- sqft40 Niagara Trl, Clarington, ON L1B 1L6For Sale
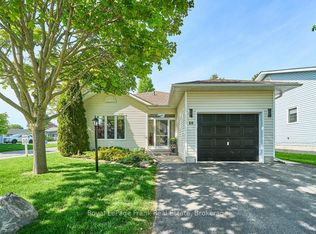 MLS ID #E13812796, Royal LePage Frank Real Estate. TRREB
 - C$774,9002 bd3 ba-- sqft5 Park Place Ln, Clarington, ON L1B 0B2For Sale
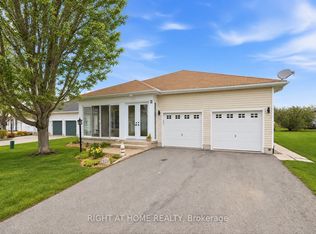 MLS ID #E13838894, RIGHT AT HOME REALTY INC.. TRREB
 - C$729,9002 bd3 ba-- sqft91 A Wilmot Trl, Clarington, ON L1B 1B8For Sale
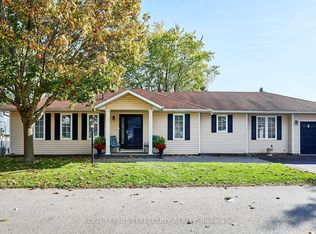 MLS ID #E13615038, ROYAL LEPAGE TERREQUITY REALTY. TRREB
