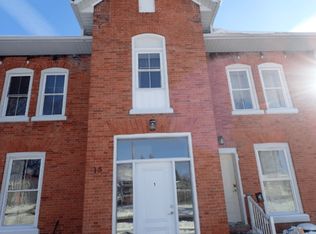
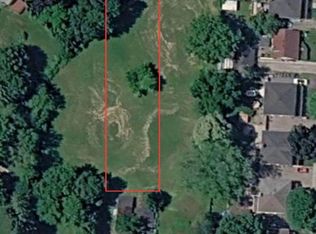
Welcome to 3 Brown Street, a unique Bowmanville home offering an impressive combination of space, flexibility and an exceptionally large in-town property. Situated on approximately 94 x 121 ft, this 1.5-storey detached home offers 1,596 sq. ft. above grade plus a partially finished basement and a versatile 3+1 bedroom layout. The main floor features an open-concept kitchen and dining area, spacious living room with electric fireplace, sunken family room and two bedrooms - providing excellent flexibility for families, guests, a home office or buyers looking for main-floor living. Upstairs, the oversized primary bedroom creates a private retreat with a walk-in closet and 3-piece ensuite. The lower level extends the living space with a fourth bedroom, additional 3-piece bathroom and a large workshop with built-in shelving. Outside, the expansive property provides the kind of space that is increasingly difficult to find in town, while the double built-in garage and driveway provide parking for up to six vehicles. Located in an established neighbourhood close to historic downtown Bowmanville, shopping, restaurants, parks and everyday amenities. A distinctive property for buyers who value space, flexibility and a large lot without giving up the convenience of an in-town location.
For sale
C$685,000
3 Brown St, Clarington, ON L1C 2P7
4beds
3baths
Single Family Residence
Built in ----
0.26 Acres Lot
$-- Zestimate®
C$--/sqft
C$-- HOA
What's special
Exceptionally large in-town propertyPartially finished basementSunken family roomOversized primary bedroomExpansive property
- 47 days
- 56
- 7
Zillow last checked:
Listing updated:
Listed by:
LINCOLN REALTY LTD.
Source: TRREB,MLS®#: E13751846 Originating MLS®#: Toronto Regional Real Estate Board
Originating MLS®#: Toronto Regional Real Estate BoardFacts & features
Interior
Bedrooms & bathrooms
- Bedrooms: 4
- Bathrooms: 3
Primary bedroom
- Level: Second
- Dimensions: 6.85 x 3.56
Bedroom
- Level: Main
- Dimensions: 4.43 x 3.19
Bedroom 2
- Level: Main
- Dimensions: 3.19 x 2.52
Bedroom 4
- Level: Basement
- Dimensions: 5.79 x 3.84
Dining room
- Level: Main
- Dimensions: 3.25 x 2.72
Family room
- Level: Main
- Dimensions: 4.64 x 4.22
Kitchen
- Level: Main
- Dimensions: 3.71 x 3.56
Living room
- Level: Main
- Dimensions: 5.03 x 3.68
Workshop
- Level: Basement
- Dimensions: 5.79 x 4.46
Heating
- Forced Air, Gas
Cooling
- Central Air
Appliances
- Included: Water Heater
Features
- Water Meter, Workbench
- Basement: Full,Partially Finished
- Has fireplace: Yes
- Fireplace features: Electric
Interior area
- Living area range: 1500-2000 null
Video & virtual tour
Property
Parking
- Total spaces: 6
- Parking features: Garage Door Opener
- Has garage: Yes
Features
- Stories: 1.5
- Pool features: None
Lot
- Size: 0.26 Acres
Details
- Additional structures: Additional Garage(s)
- Parcel number: 266280130
Construction
Type & style
- Home type: SingleFamily
- Property subtype: Single Family Residence
Materials
- Brick
- Foundation: Concrete Block
- Roof: Asphalt Shingle,Metal
Utilities & green energy
- Sewer: Sewer
Community & HOA
Location
- Region: Clarington
Financial & listing details
- Annual tax amount: C$5,861
- Date on market: 9/8/2026
Price history
Price history is unavailable.
Public tax history
Tax history is unavailable.
Climate risks
Neighborhood: Bowmanville
Nearby schools
GreatSchools rating
No schools nearby
We couldn't find any schools near this home.


Similar homes
- C$650,0004 bd3 ba-- sqft5 Durham St, Clarington, ON L1C 1H4For Sale
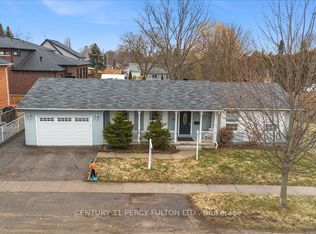 MLS ID #E13688264, CENTURY 21 PERCY FULTON LTD.. TRREB
 - C$699,9994 bd3 ba-- sqft15 Climie Ct, Clarington, ON L1C 4P5For Sale
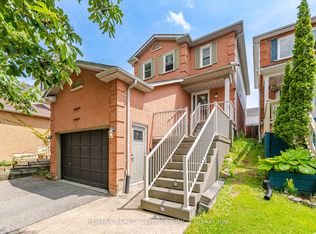 MLS ID #E13497298, RE/MAX REALTY SERVICES INC.. TRREB
 - C$689,0004 bd2 ba-- sqft31 Rosalynne Ave, Clarington, ON L1C 3X7For Sale
 MLS ID #E13782094, ROYAL LEPAGE SIGNATURE REALTY. TRREB
 - C$749,9994 bd2 ba-- sqft21 Durham St, Clarington, ON L1C 1H8For Sale
 MLS ID #E13840322, ROYAL LEPAGE IGNITE REALTY. TRREB
