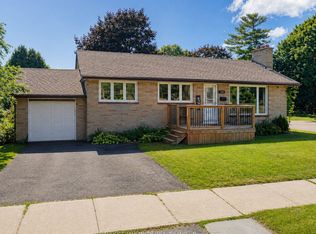
Great Opportunity in the Heart of Bowmanville! Welcome to this charming 3-bedroom detached bungalow, ideally situated on a quiet dead-end street in the heart of Bowmanville. Set on an impressive 51-foot-wide lot with over 134 feet of depth, this property offers plenty of space and tremendous potential for homeowners, investors, or those looking to create their dream home. The bright and spacious layout features an eat-in kitchen and a west-facing living room that fills the home with natural light. The renovated basement provides additional living space and endless possibilities for recreation, a home office, or family use. Outside, enjoy a large private backyard, partially fenced and bordered by mature hedges, offering a blank canvas for your landscaping and outdoor living ideas. The property also features an attached double-car garage and a double driveway with parking for up to four vehicles, providing plenty of room for family vehicles, guests, and recreational toys. Located just steps from the shops, restaurants, and amenities of quaint Downtown Bowmanville, with easy access to parks, trails, and Bowmanville Creek. Commuters will appreciate being only minutes from Highway 401. A fantastic opportunity in a highly convenient location-bring your vision and make this home your own!
For sale
C$749,999
21 Durham St, Clarington, ON L1C 1H8
4beds
2baths
Single Family Residence
Built in ----
6,867 Square Feet Lot
$-- Zestimate®
C$--/sqft
C$-- HOA
What's special
Quiet dead-end streetBright and spacious layoutEat-in kitchenLarge private backyardAttached double-car garage
- 4 days
- 7
- 0
Zillow last checked:
Listing updated:
Listed by:
ROYAL LEPAGE IGNITE REALTY
Source: TRREB,MLS®#: E13840322 Originating MLS®#: Toronto Regional Real Estate Board
Originating MLS®#: Toronto Regional Real Estate BoardFacts & features
Interior
Bedrooms & bathrooms
- Bedrooms: 4
- Bathrooms: 2
Primary bedroom
- Level: Main
- Dimensions: 3.69 x 3.02
Bedroom
- Level: Lower
- Dimensions: 3.78 x 3.2
Bedroom 2
- Level: Main
- Dimensions: 3.08 x 3.2
Bedroom 3
- Level: Main
- Dimensions: 3.66 x 3.14
Dining room
- Level: Main
- Dimensions: 2.77 x 2.74
Kitchen
- Level: Main
- Dimensions: 4.36 x 2.77
Kitchen
- Level: Lower
- Dimensions: 5.58 x 3.23
Laundry
- Level: Lower
- Dimensions: 3.99 x 1.95
Living room
- Level: Lower
- Dimensions: 3.57 x 3.26
Living room
- Level: Main
- Dimensions: 6.61 x 3.99
Recreation
- Level: Lower
- Dimensions: 7.04 x 3.32
Heating
- Forced Air, Propane
Cooling
- Central Air
Features
- Flooring: Carpet Free
- Basement: Separate Entrance,Finished
- Has fireplace: No
Interior area
- Living area range: 1100-1500 null
Video & virtual tour
Property
Parking
- Total spaces: 6
- Parking features: Garage
- Has garage: Yes
Features
- Pool features: None
Lot
- Size: 6,867 Square Feet
Details
- Parcel number: 269320378
Construction
Type & style
- Home type: SingleFamily
- Architectural style: Bungalow
- Property subtype: Single Family Residence
Materials
- Aluminum Siding
- Foundation: Concrete
- Roof: Asphalt Shingle
Utilities & green energy
- Sewer: Sewer
Community & HOA
Location
- Region: Clarington
Financial & listing details
- Annual tax amount: C$4,696
- Date on market: 9/29/2026
Price history
Price history is unavailable.
Public tax history
Tax history is unavailable.
Climate risks
Neighborhood: Bowmanville
Nearby schools
GreatSchools rating
No schools nearby
We couldn't find any schools near this home.

Similar homes
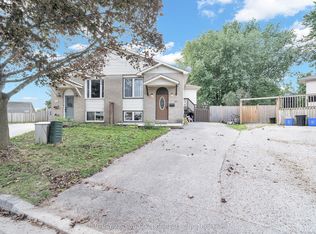
- C$689,9004 bd2 ba-- sqft26 Ashdale Cres, Clarington, ON L1C 3M9For Sale
 MLS ID #E13835170, Royal LePage Our Neighbourhood Realty. TRREB
 - C$680,0003 bd3 ba-- sqft10 Fairbairn Ct, Clarington, ON L1C 4K9For Sale
 MLS ID #E13852242, CENTURY 21 LEADING EDGE REALTY INC.. TRREB
 - C$650,0004 bd3 ba-- sqft5 Durham St, Clarington, ON L1C 1H4For Sale
 MLS ID #E13688264, CENTURY 21 PERCY FULTON LTD.. TRREB
 - C$749,9004 bd2 ba-- sqft94 Grandview St S, Oshawa, ON L1H 7C4For Sale
 MLS ID #E13765418, Keller Williams Energy Real Estate, Brokerage. TRREB
