Country Living Just Minutes from Bowmanville & Courtice! Welcome to the best of both worlds - peaceful country living with the convenience of being just minutes from Bowmanville and Courtice. Set on 1.15 acres of cleared, usable land surrounded by mature trees, this property offers space, privacy, and plenty of room to enjoy the outdoors. The 3-bedroom home offers generous living space, including a large living room, separate dining room, and spacious recreation room - perfect for family gatherings, entertaining, or simply spreading out and enjoying your home. A large, bright laundry room and tons of storage throughout add everyday convenience. For the hobbyist, handyman, gardener, or anyone who simply needs room to work and store their treasures, this property delivers. The workshop comes equipped with tools and accessories, while the impressive collection of outbuildings includes a garden shed, woodshed, drive sheds, barn, and pole barn. There is no shortage of space for projects, equipment, vehicles, hobbies, or country-life essentials. Outside, the 1.15-acre property provides a wonderful combination of open space and natural surroundings. Whether you're dreaming of gardens, outdoor entertaining, hobby projects, or simply having room to breathe, this property offers possibilities that are hard to find so close to town. A rare opportunity to enjoy the freedom and space of rural living while remaining conveniently close to Bowmanville, Courtice, shopping, schools, amenities, and major transportation routes. Come experience the space, privacy, and potential for yourself!
For sale
C$859,900
1901 Nash Rd, Clarington, ON L1C 6S6
3beds
1baths
Single Family Residence
Built in ----
1 Square Feet Lot
$-- Zestimate®
C$--/sqft
C$-- HOA
What's special
Surrounded by mature treesGenerous living spaceSeparate dining roomSpacious recreation roomLarge bright laundry roomTons of storage throughoutImpressive collection of outbuildings
- 6 hours
- 3
- 0
Zillow last checked:
Listing updated:
Listed by:
RE/MAX ROUGE RIVER REALTY LTD.
Source: TRREB,MLS®#: E13764154 Originating MLS®#: Toronto Regional Real Estate Board
Originating MLS®#: Toronto Regional Real Estate BoardFacts & features
Interior
Bedrooms & bathrooms
- Bedrooms: 3
- Bathrooms: 1
Primary bedroom
- Level: Main
- Dimensions: 4.11 x 2.97
Bedroom 2
- Level: Main
- Dimensions: 4.09 x 3.2
Bedroom 3
- Level: Main
- Dimensions: 3.15 x 2.92
Dining room
- Level: Main
- Dimensions: 5.79 x 5.61
Kitchen
- Level: Main
- Dimensions: 3.81 x 3.2
Laundry
- Level: Lower
- Dimensions: 3.68 x 3.4
Living room
- Level: Main
- Dimensions: 3.73 x 3.23
Recreation
- Level: Lower
- Dimensions: 5.59 x 5.54
Utility room
- Level: Lower
- Dimensions: 6.25 x 3.12
Workshop
- Level: Lower
- Dimensions: 6.25 x 3.43
Heating
- Forced Air, Propane
Cooling
- Wall Unit(s)
Appliances
- Included: Water Heater Owned
Features
- Central Vacuum, Primary Bedroom - Main Floor, Workbench
- Basement: Partially Finished,Full
- Has fireplace: Yes
- Fireplace features: Electric, Living Room, Wood Burning, Recreation Room
Interior area
- Living area range: 1100-1500 null
Property
Parking
- Total spaces: 5
- Parking features: Private Triple
- Has garage: Yes
Features
- Patio & porch: Deck
- Exterior features: Privacy
- Pool features: None
- Has view: Yes
- View description: Garden, Trees/Woods, Clear
Lot
- Size: 1 Square Feet
- Features: Fenced Yard, Greenbelt/Conservation, Level, School Bus Route, Rectangular Lot
- Topography: Flat,Level,Open Space
Details
- Additional structures: Barn, Out Buildings, Pole Barn, Shed
- Parcel number: 266080085
- Other equipment: Sump Pump, Generator - Partial, TV Antenna
Construction
Type & style
- Home type: SingleFamily
- Architectural style: Bungalow
- Property subtype: Single Family Residence
Materials
- Aluminum Siding
- Foundation: Concrete Block
- Roof: Metal
Utilities & green energy
- Sewer: Septic
- Water: Dug Well
Community & HOA
Community
- Security: Carbon Monoxide Detector(s), Smoke Detector(s)
Location
- Region: Clarington
Financial & listing details
- Tax assessed value: C$377,000
- Annual tax amount: C$5,350
- Date on market: 9/10/2026
Price history
Price history is unavailable.
Public tax history
Tax history is unavailable.
Climate risks
Neighborhood: L1C
Nearby schools
GreatSchools rating
No schools nearby
We couldn't find any schools near this home.

Similar homes
- C$789,9003 bd2 ba-- sqft1576 Highway 2 Rd, Clarington, ON L1E 2R7For Sale
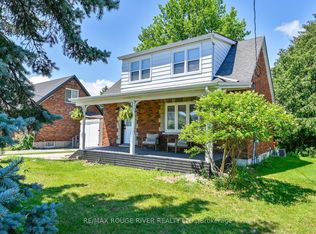 MLS ID #E13761834, RE/MAX ROUGE RIVER REALTY LTD.. TRREB
 - C$799,9004 bd3 ba-- sqft3698 Concession St E #5, Clarington, ON L1C 5Z7For Sale
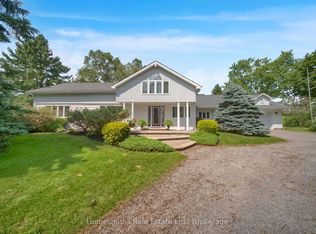 MLS ID #E13759520, Homesmiths Real Estate Ltd.. TRREB
 - C$789,0004 bd1 ba-- sqft2037 Nash Rd, Clarington, ON L1C 6S7For Sale
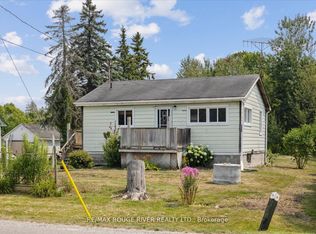 MLS ID #E13628288, RE/MAX ROUGE RIVER REALTY LTD.. TRREB
 - C$879,9004 bd2 ba-- sqft2347 Hancock Rd, Clarington, ON L1E 2M3For Sale
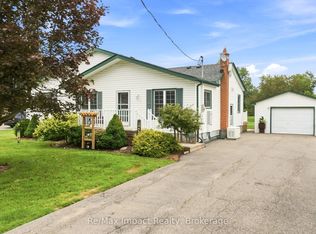 MLS ID #E13659512, Re/Max Impact Realty. TRREB
