PERFECT FAMILY HOME IN ONE OF COURTICE'S MOST DESIRABLE NEIGHBOURHOODS? Welcome to this spacious 3-bedroom, 4-bathroom family home, ideally located with walking trails, a neighbourhood park and splash pad just around the corner, plus the Courtice Community Complex, recreation and shopping only minutes away.Step inside to a welcoming grand foyer and bright, open-concept layout designed for comfortable family living and entertaining. The main level offers a spacious living area, dining area with a cozy fireplace, and an eat-in kitchen with patio doors leading directly to the backyard.Upstairs, you'll discover an impressive great room with vaulted ceilings and large, bright windows - the perfect space for a home office, cozy den, family retreat or even a potential fourth bedroom.The primary suite features a walk-in closet and spacious 5-piece ensuite with a relaxing soaker tub. And for everyday convenience, you'll love having the laundry room right on the second floor.The finished basement provides even more living space with a large family room, additional 4-piece bathroom and plenty of storage. Direct garage access adds another level of convenience.And then comes the showstopper...Step outside into your own private backyard oasis! Unwind after a long day, entertain family and friends, or take a refreshing dip in the saltwater pool.This isn't just a home - it's a lifestyle, and it could be the perfect place for your family to make memories for years to come.
For sale
C$889,000
14 Tabb Ave, Clarington, ON L1E 0B2
3beds
4baths
Townhouse
Built in ----
0 Square Feet Lot
$-- Zestimate®
C$--/sqft
C$-- HOA
What's special
Welcoming grand foyerBright open-concept layoutPrivate backyard oasisSaltwater pool
- 13 days
- 32
- 6
Zillow last checked:
Listing updated:
Listed by:
Royal Heritage Realty Ltd.
Source: TRREB,MLS®#: E13800792 Originating MLS®#: Central Lakes Association of REALTORS
Originating MLS®#: Central Lakes Association of REALTORSFacts & features
Interior
Bedrooms & bathrooms
- Bedrooms: 3
- Bathrooms: 4
Primary bedroom
- Level: Upper
- Dimensions: 4.63 x 4.2
Bedroom 2
- Level: Upper
- Dimensions: 3.4 x 2.7
Bedroom 3
- Level: Upper
- Dimensions: 3.8 x 3.06
Bathroom
- Level: Upper
- Dimensions: 2.6 x 3.9
Bathroom
- Level: Second
- Dimensions: 3.4 x 2.4
Bathroom
- Level: Basement
- Dimensions: 2.2 x 1.6
Bathroom
- Level: Main
- Dimensions: 1.6 x 1.8
Breakfast
- Level: Main
- Dimensions: 3.65 x 2.94
Dining room
- Level: Main
- Dimensions: 3.6 x 3.37
Family room
- Level: Basement
- Dimensions: 9.84 x 5.03
Foyer
- Level: Main
- Dimensions: 3.5 x 3.01
Great room
- Level: Upper
- Dimensions: 4.3 x 3.27
Kitchen
- Level: Main
- Dimensions: 6 x 3.7
Laundry
- Level: Upper
- Dimensions: 2.5 x 1.8
Living room
- Level: Main
- Dimensions: 3.3 x 5.7
Other
- Level: Basement
- Dimensions: 2.9 x 2.8
Utility room
- Level: Lower
- Dimensions: 4.9 x 1.6
Heating
- Forced Air, Gas
Cooling
- Central Air
Features
- Basement: Finished
- Has fireplace: Yes
- Fireplace features: Natural Gas
Interior area
- Living area range: 2000-2500 null
Video & virtual tour
Property
Parking
- Total spaces: 3
- Parking features: Front Yard Parking, Garage Door Opener
- Has garage: Yes
Features
- Stories: 2
- Patio & porch: Patio, Porch
- Exterior features: Year Round Living
- Has private pool: Yes
- Pool features: In Ground, Salt Water
- Has view: Yes
- View description: City
Lot
- Size: 0 Square Feet
- Features: Cul de Sac/Dead End, Park, Rectangular Lot
- Topography: Flat
Details
- Parcel number: 266980413
Construction
Type & style
- Home type: SingleFamily
- Property subtype: Townhouse
Materials
- Vinyl Siding
- Foundation: Poured Concrete
- Roof: Asphalt Shingle
Utilities & green energy
- Sewer: Sewer
Community & HOA
Location
- Region: Clarington
Financial & listing details
- Tax assessed value: C$466,000
- Annual tax amount: C$6,613
- Date on market: 9/18/2026
Price history
Price history is unavailable.
Public tax history
Tax history is unavailable.
Climate risks
Neighborhood: Courtice
Nearby schools
GreatSchools rating
No schools nearby
We couldn't find any schools near this home.
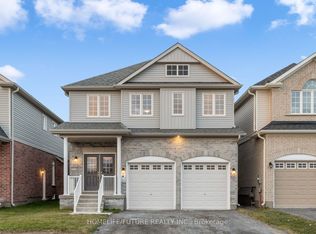

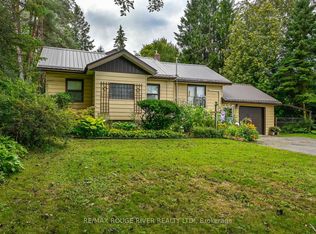
Similar homes
- C$925,0003 bd4 ba-- sqft89 Robert Adams Dr, Clarington, ON L1E 2G2For Sale
 MLS ID #E13842848, Keller Williams Energy Real Estate. TRREB
 - C$849,9004 bd3 ba-- sqft45 Granville Dr, Clarington, ON L1E 2W8For Sale
 MLS ID #E13831216, Homesmiths Real Estate Ltd.. TRREB
 - C$699,0003 bd1 ba-- sqft3032 Hancock Rd, Clarington, ON L1E 2M2For Sale
 MLS ID #E13793302, REAL BROKER ONTARIO LTD.. TRREB
 - C$949,9005 bd4 ba-- sqft170 Elmer Adams Dr, Clarington, ON L1E 0G4For Sale
 MLS ID #E13822428, CINDY & CRAIG REAL ESTATE LTD.. TRREB
