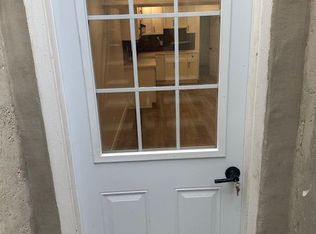
Absolutely Stunning !! Fully Upgraded Home . 3 Bedroom 3 Washroom. Upgraded Kitchen, Finished Basement, Beautiful Landscaping. Roof Shingles 2016. Furnace 2016 , New Windows And Front Door 21 . Kitchen W/ Heated Floor, Quartz Counters, Backsplash, Island, Pantry, Pendant Lights, S/S Appliances, Range Hood. Look Through To Dining Room W/ Skylight. Great Room W/ Gas Fireplace, Cathedral Ceiling. Main Floor Laundry, Entry To House From Garage . 3 Good Sized Bedrooms. Master W/ 4 Pc Ensuite & Custom Built Walk In Closet. Great Location Walking Distance To Elementary And High Schools & Park.
Under contract
C$799,900
100 Fieldcrest Ave, Clarington, ON L1E 2Y9
4beds
4baths
Single Family Residence
Built in ----
3,414 Square Feet Lot
$-- Zestimate®
C$--/sqft
C$-- HOA
What's special
- 23 days
- 15
- 0
Zillow last checked:
Listing updated:
Listed by:
CENTURY 21 PARAMOUNT REALTY INC.
Source: TRREB,MLS®#: E13813404 Originating MLS®#: Toronto Regional Real Estate Board
Originating MLS®#: Toronto Regional Real Estate BoardFacts & features
Interior
Bedrooms & bathrooms
- Bedrooms: 4
- Bathrooms: 4
Primary bedroom
- Description: Primary Bedroom
- Level: Second
- Area: 20.29 Square Meters
- Area source: Other
- Dimensions: 4.83 x 4.20
Bedroom 2
- Description: Bedroom 2
- Level: Second
- Area: 13.16 Square Meters
- Area source: Other
- Dimensions: 3.87 x 3.40
Bedroom 3
- Description: Bedroom 3
- Level: Second
- Area: 10.33 Square Meters
- Area source: Other
- Dimensions: 3.29 x 3.14
Den
- Description: Den
- Level: Basement
- Area: 5.03 Square Meters
- Area source: Other
- Dimensions: 2.48 x 2.03
Dining room
- Description: Dining Room
- Level: Main
- Area: 15.72 Square Meters
- Area source: Other
- Dimensions: 5.04 x 3.12
Great room
- Description: Living Room
- Level: Main
- Area: 21.15 Square Meters
- Area source: Other
- Dimensions: 6.61 x 3.20
Kitchen
- Description: Kitchen
- Level: Main
- Area: 20.76 Square Meters
- Area source: Other
- Dimensions: 6.31 x 3.29
Laundry
- Description: Laundry
- Level: Main
- Area: 3.53 Square Meters
- Area source: Other
- Dimensions: 1.93 x 1.83
Office
- Description: Office
- Level: Basement
- Area: 9.28 Square Meters
- Area source: Other
- Dimensions: 3.20 x 2.90
Recreation
- Description: Recreation
- Level: Basement
- Area: 33.86 Square Meters
- Area source: Other
- Dimensions: 7.93 x 4.27
Heating
- Forced Air, Gas
Cooling
- Central Air
Features
- Other
- Basement: Finished
- Has fireplace: Yes
Interior area
- Living area range: 1500-2000 null
Property
Parking
- Total spaces: 3
- Parking features: Private
- Has attached garage: Yes
Features
- Stories: 2
- Pool features: None
Lot
- Size: 3,414 Square Feet
Details
- Parcel number: 266020623
Construction
Type & style
- Home type: SingleFamily
- Property subtype: Single Family Residence
Materials
- Brick, Vinyl Siding
- Foundation: Concrete
- Roof: Asphalt Shingle
Utilities & green energy
- Sewer: Sewer
Community & HOA
Location
- Region: Clarington
Financial & listing details
- Annual tax amount: C$5,788
- Date on market: 9/22/2026
Price history
Price history is unavailable.
Public tax history
Tax history is unavailable.
Climate risks
Neighborhood: Courtice
Nearby schools
GreatSchools rating
No schools nearby
We couldn't find any schools near this home.


Similar homes
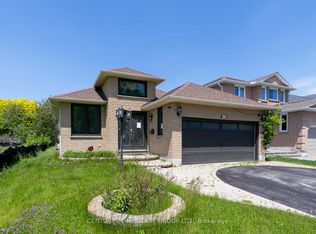
- C$785,0004 bd2 ba-- sqft23 Windham Cres, Clarington, ON L1E 1Y7For Sale
 MLS ID #E13823214, RE/MAX ULTIMATE REALTY INC.. TRREB
 - C$863,9004 bd3 ba-- sqft102 Huntington Cres, Clarington, ON L1E 3C5For Sale
 MLS ID #E13655324, CENTURY 21 ATRIA REALTY INC.. TRREB
 - C$799,0004 bd3 ba-- sqft78 Hutton Pl, Clarington, ON L1C 5K1For Sale
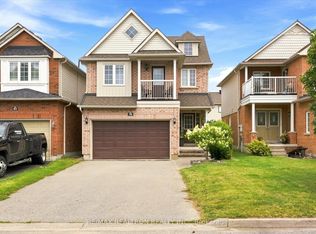 MLS ID #E13769182, RE/MAX REALTRON REALTY INC.. TRREB
 - C$799,9004 bd4 ba-- sqft1631 Rudell Rd, Clarington, ON L1B 1G8For Sale
 MLS ID #E13867444, RE/MAX ROUGE RIVER REALTY LTD.. TRREB
