Welcome to 38 Wilkins Crescent, a well-appointed 3-bedroom freehold townhome nestled in an established, family-friendly Courtice neighbourhood. Offering a functional layout with room to grow, this home features a spacious primary bedroom complete with its own 4-piece ensuite, plus two additional bedrooms ideal for kids, guests or a home office. The finished basement adds valuable extra living space-perfect for a rec room, home gym, playroom or movie nights-while additional basement storage helps keep everything organized. A built-in garage provides added convenience and even more everyday functionality. Enjoy being close to local schools, parks and the Courtice Library, with grocery stores, shopping, restaurants, coffee shops and everyday essentials just a short drive away along the Highway 2 corridor. Convenient access to Highway 401 makes commuting throughout Durham and the GTA easy. Best of all, this is a FREEHOLD townhome-giving you the benefits of townhome living without monthly condo fees.
For sale
C$639,000
38 Wilkins Cres, Clarington, ON L1E 3B8
3beds
3baths
Townhouse
Built in ----
2,427 Square Feet Lot
$-- Zestimate®
C$--/sqft
C$-- HOA
What's special
- 5 days
- 7
- 0
Zillow last checked:
Listing updated:
Listed by:
Royal LePage Our Neighbourhood Realty
Source: TRREB,MLS®#: E13748924 Originating MLS®#: Central Lakes Association of REALTORS
Originating MLS®#: Central Lakes Association of REALTORSFacts & features
Interior
Bedrooms & bathrooms
- Bedrooms: 3
- Bathrooms: 3
Primary bedroom
- Level: Second
- Dimensions: 4.55 x 3.14
Bedroom 2
- Level: Second
- Dimensions: 4.8 x 2.97
Bedroom 3
- Level: Second
- Dimensions: 3.55 x 2.99
Breakfast
- Level: Main
- Dimensions: 2.8 x 3
Kitchen
- Level: Main
- Dimensions: 3.96 x 3
Living room
- Level: Main
- Dimensions: 6.45 x 2.88
Recreation
- Level: Basement
- Dimensions: 4.33 x 8.22
Heating
- Forced Air, Electric
Cooling
- Central Air
Features
- Flooring: Carpet Free
- Basement: Finished
- Has fireplace: No
Interior area
- Living area range: 1100-1500 null
Property
Parking
- Total spaces: 2
- Parking features: Garage
- Has garage: Yes
Features
- Stories: 2
- Pool features: None
Lot
- Size: 2,427 Square Feet
Details
- Parcel number: 266020493
Construction
Type & style
- Home type: Townhouse
- Property subtype: Townhouse
Materials
- Brick, Aluminum Siding
- Foundation: Concrete Block
- Roof: Shingle
Utilities & green energy
- Sewer: Sewer
Community & HOA
Location
- Region: Clarington
Financial & listing details
- Annual tax amount: C$3,959
- Date on market: 9/5/2026
Price history
Price history is unavailable.
Public tax history
Tax history is unavailable.
Climate risks
Neighborhood: Courtice
Nearby schools
GreatSchools rating
No schools nearby
We couldn't find any schools near this home.


Similar homes
- C$619,9003 bd3 ba-- sqft42 Cecil Found Cres, Clarington, ON L1E 2W1For Sale
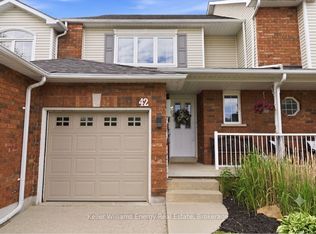 MLS ID #E13761094, Keller Williams Energy Real Estate. TRREB
 - C$624,9004 bd3 ba-- sqft58 Pidduck St, Clarington, ON L1E 2W2For Sale
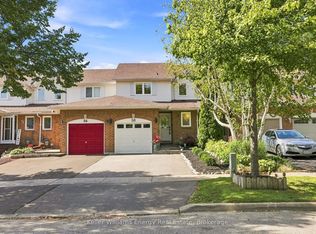 MLS ID #E13760952, Keller Williams Energy Real Estate. TRREB
 - C$649,0003 bd2 ba-- sqft14 Katerson Ln, Clarington, ON L1E 0E9For Sale
 MLS ID #E13710918, HOMELIFE DISTRICT REALTY. TRREB
 - C$649,0003 bd3 ba-- sqft143 Cornish Dr E, Clarington, ON L1E 3G9For Sale
 MLS ID #E13730780, REMAX YOUR COMMUNITY REALTY. TRREB
