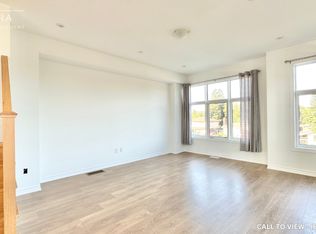
Welcome to modern freehold townhome offering exceptional space, style and functionality in the sought-after Donevan community of Oshawa! This impressive 3-storey home features 3 bedrooms, 3 bathrooms and approximately 1,572 sq. ft. of above-grade living space, thoughtfully designed for today's lifestyle.Step inside to discover bright, spacious interiors enhanced by large windows and an abundance of natural light. The versatile layout offers 2 separate living areas, providing the perfect flexibility for entertaining guests, creating a family room, home office or relaxing retreat. The modern kitchen is the heart of the home, featuring a centre island, ample cabinetry and a convenient walkout to your private balcony - perfect for morning coffee or evening relaxation.The home offers TWO private balconies, including a balcony off one of the bedrooms, creating rare opportunities to enjoy fresh air and outdoor space throughout the day. Direct garage access from the home adds everyday convenience, while both front and rear entrances provide excellent functionality.The full unfinished basement offers valuable additional space and tremendous potential for future customization, storage or recreation. With laminate flooring throughout, a practical floor plan and contemporary finishes, this home is truly move-in ready.Enjoy the benefits of freehold ownership with the added convenience of a POTL arrangement. Ideally located with easy access to Highway 401 and 407, shopping, schools, parks and transit, this home combines modern living with outstanding connectivity.Whether you are a first-time buyer, growing family, professional couple or investor, this home offers the space, flexibility and location you've been looking for. A fantastic opportunity to own a modern, spacious and exceptionally versatile home in a growing Oshawa community - don't miss it! Some photographs have been virtually staged to showcase the potential of the space
For sale
C$665,000
388 Okanagan Path, Oshawa, ON L1H 0B1
3beds
3baths
Townhouse
Built in ----
1,260 Square Feet Lot
$-- Zestimate®
C$--/sqft
C$-- HOA
What's special
Bright spacious interiorsLarge windowsAbundance of natural lightModern kitchenCentre islandAmple cabinetryTwo private balconies
- 47 days
- 10
- 0
Zillow last checked:
Listing updated:
Listed by:
EXP REALTY
Source: TRREB,MLS®#: E13729404 Originating MLS®#: Toronto Regional Real Estate Board
Originating MLS®#: Toronto Regional Real Estate BoardFacts & features
Interior
Bedrooms & bathrooms
- Bedrooms: 3
- Bathrooms: 3
Primary bedroom
- Level: Third
- Dimensions: 3.58 x 3.06
Bedroom 2
- Level: Third
- Dimensions: 3.06 x 2.42
Bedroom 3
- Level: Third
- Dimensions: 2.7 x 2.42
Family room
- Level: Main
- Dimensions: 4.2 x 3.9
Kitchen
- Level: Second
- Dimensions: 5.42 x 4.3
Living room
- Level: Second
- Dimensions: 4.29 x 3.64
Heating
- Forced Air, Gas
Cooling
- Central Air
Features
- Other
- Basement: Unfinished
- Has fireplace: No
Interior area
- Living area range: 1500-2000 null
Property
Parking
- Total spaces: 2
- Parking features: Garage
- Has garage: Yes
Features
- Stories: 3
- Pool features: None
- Waterfront features: None
Lot
- Size: 1,260 Square Feet
Details
- Parcel number: 163400514
Construction
Type & style
- Home type: Townhouse
- Property subtype: Townhouse
Materials
- Brick
- Foundation: Concrete
- Roof: Shingle
Utilities & green energy
- Sewer: Sewer
Community & HOA
Location
- Region: Oshawa
Financial & listing details
- Annual tax amount: C$4,650
- Date on market: 8/31/2026
Price history
Price history is unavailable.
Public tax history
Tax history is unavailable.
Climate risks
Neighborhood: Donevan
Nearby schools
GreatSchools rating
No schools nearby
We couldn't find any schools near this home.
Similar homes
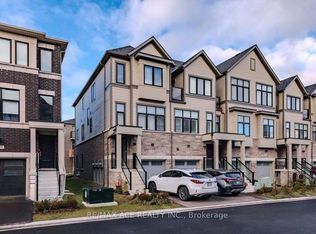
- C$689,8884 bd3 ba-- sqft363 Okanagan Path, Oshawa, ON L1H 0B1For Sale
 MLS ID #E13804226, THE CANADIAN HOME REALTY INC.. TRREB
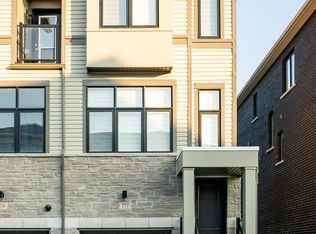
 - C$749,0003 bd3 ba-- sqft778 Kootenay Path, Oshawa, ON L1H 0A7For SaleMLS ID #E13056796, NEW ERA REAL ESTATE. TRREB
- C$699,0003 bd3 ba-- sqft1344 Bradenton Path, Oshawa, ON L1K 1A9For Sale
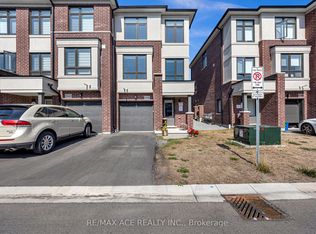 MLS ID #E13736332, RE/MAX ACE REALTY INC.. TRREB
 - C$675,0003 bd3 ba-- sqft717 Heathrow Path, Oshawa, ON L1K 3C1For Sale
 MLS ID #E13850244, Billion Realty Inc.. TRREB
