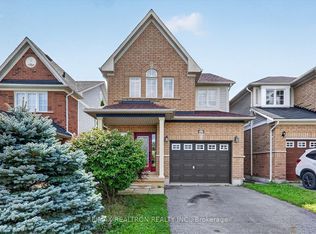
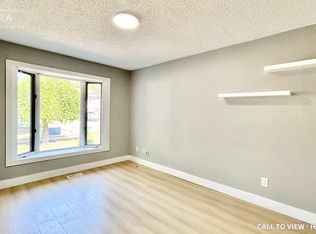
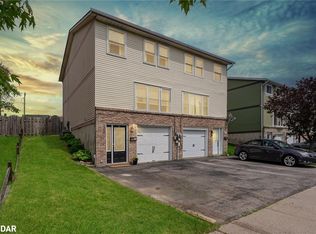
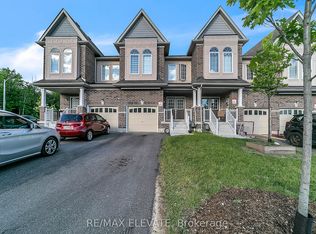
A free hold End town house looks and feel like a Semi-Detached house with a amazing Big lot size of 25.1 X 180 feet. Can park 3 cars in drive way and one in the Garage, plenty of land and and the back yard to grow vegetables. Freshly Painted through out, Pot Lights in Main floor & Lower Level. Upgraded Kitchen with Granite Counter Top , S/S Fridge, Cooking Range & Built - in Microwave Oven, Water Softner for fresh refreshing water through out the house. Relax in the W/O basement with an amazing view and serenity of the nature view, relaxing and refreshing . Walk to the park & Lake on the family friendly neighborhoods, minutes to401, shopping, schools & all other amenities.
For sale
C$739,997
1036 Southport Dr, Oshawa, ON L1H 8A3
4beds
3baths
Townhouse
Built in ----
4,529 Square Feet Lot
$-- Zestimate®
C$--/sqft
C$-- HOA
What's special
Freshly painted throughout
- 33 days
- 7
- 0
Zillow last checked:
Listing updated:
Listed by:
EXP REALTY
Source: TRREB,MLS®#: E13614838 Originating MLS®#: Toronto Regional Real Estate Board
Originating MLS®#: Toronto Regional Real Estate BoardFacts & features
Interior
Bedrooms & bathrooms
- Bedrooms: 4
- Bathrooms: 3
Primary bedroom
- Level: Second
- Dimensions: 4.14 x 3.51
Bedroom 2
- Level: Second
- Dimensions: 2.92 x 2.79
Bedroom 3
- Level: Second
- Dimensions: 3.99 x 2.74
Dining room
- Level: Main
- Dimensions: 2.57 x 2.21
Family room
- Level: Lower
- Dimensions: 0 x 0
Great room
- Level: Main
- Dimensions: 4.52 x 3
Kitchen
- Level: Main
- Dimensions: 2.77 x 2.57
Laundry
- Level: Lower
- Dimensions: 0 x 0
Office
- Level: Lower
- Dimensions: 0 x 0
Heating
- Forced Air, Gas
Cooling
- Central Air
Features
- Basement: Finished with Walk-Out
- Has fireplace: No
Interior area
- Living area range: 1100-1500 null
Property
Parking
- Total spaces: 3
- Parking features: Garage Door Opener
- Has garage: Yes
Features
- Stories: 2
- Pool features: None
- Water view: Direct
Lot
- Size: 4,529 Square Feet
Details
- Parcel number: 269370295
Construction
Type & style
- Home type: Townhouse
- Property subtype: Townhouse
Materials
- Brick
- Foundation: Brick, Poured Concrete
- Roof: Asphalt Shingle
Utilities & green energy
- Sewer: Sewer
Community & HOA
Location
- Region: Oshawa
Financial & listing details
- Annual tax amount: C$4,406
- Date on market: 7/28/2026
Price history
Price history is unavailable.
Public tax history
Tax history is unavailable.
Climate risks
Neighborhood: Donevan
Nearby schools
GreatSchools rating
No schools nearby
We couldn't find any schools near this home.

Similar homes
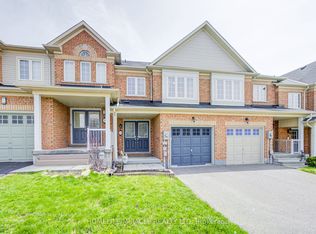
- C$699,9993 bd4 ba-- sqft57 Kersey Cres #Courtice,, Clarington, ON L1E 0A5For Sale
 MLS ID #E13570864, HOMELIFE/MIRACLE REALTY LTD. TRREB
 - C$749,0004 bd4 ba-- sqft1208 Jim Brewster Cir, Oshawa, ON L1K 1A5For Sale
 MLS ID #E13445768, RE/MAX ELEVATE. TRREB
 - C$649,0003 bd2 ba-- sqft14 Katerson Ln, Clarington, ON L1E 0E9For Sale
 MLS ID #E13710918, HOMELIFE DISTRICT REALTY. TRREB
 - C$699,9004 bd2 ba-- sqft101 Kilgannon Ave, Clarington, ON L1E 3E4For Sale
 MLS ID #E13225760, RIGHT AT HOME REALTY INC.. TRREB
