Welcome to this stunning End Unit freehold 3-bedroom, 3-bathroom townhome in a highly desirable, quiet, family-friendly, fast-growing neighbourhood with no maintenance fees. This move-in ready property is ideal for first-time buyers, growing families, or investors. Offering approximately 1,686 sq. ft. of above-grade living space, the bright open-concept main floor seamlessly connects the living, dining, breakfast, and kitchen areas-perfect for both everyday living and entertaining. Featuring 9-ft ceilings on the main floor and a bright open-concept layout, this home offers modern living at its finest. The spacious, family-sized kitchen features stainless steel appliances and quartz countertops, Living room with fireplace and Laundry in 2nd floor, perfect for everyday living and entertaining. Freshly painted and move-in ready. Enjoy a spacious fenced backyard ideal for relaxing or hosting gatherings. The spacious primary suite features a walk-in closet and a luxurious 6-piece ensuite, while the generous second and third bedrooms provide ample space for family or guests. Prime location just steps to the new Costco and close to top-rated schools, a future proposed secondary school, university and college campuses, grocery stores, restaurants, and more. A fantastic opportunity to own in a thriving community - Don't miss your chance-book your private showing today! Virtually Staged!
For sale
C$749,900
2586 Winter Words Dr, Oshawa, ON L1L 0S9
3beds
3baths
Townhouse
Built in ----
2,362 Square Feet Lot
$-- Zestimate®
C$--/sqft
C$-- HOA
What's special
- 26 days |
- 20 |
- 0 |
Zillow last checked:
Listing updated:
Listed by:
PROSENSE REALTY
Source: TRREB,MLS®#: E13556896 Originating MLS®#: Toronto Regional Real Estate Board
Originating MLS®#: Toronto Regional Real Estate BoardFacts & features
Interior
Bedrooms & bathrooms
- Bedrooms: 3
- Bathrooms: 3
Primary bedroom
- Level: Second
- Dimensions: 6 x 3.65
Bedroom 2
- Level: Second
- Dimensions: 4.6 x 2.93
Bedroom 3
- Level: Second
- Dimensions: 3.72 x 2.75
Breakfast
- Level: Main
- Dimensions: 2.74 x 2.6
Dining room
- Level: Main
- Dimensions: 7.31 x 3.2
Foyer
- Level: Main
- Dimensions: 0 x 0
Kitchen
- Level: Main
- Dimensions: 3.26 x 2.6
Laundry
- Level: Second
- Dimensions: 0 x 0
Living room
- Level: Main
- Dimensions: 7.31 x 3.2
Heating
- Forced Air, Gas
Cooling
- Central Air
Features
- None
- Basement: Unfinished
- Has fireplace: No
Interior area
- Living area range: 1500-2000 null
Video & virtual tour
Property
Parking
- Total spaces: 2
- Parking features: Private
- Has garage: Yes
Features
- Stories: 2
- Pool features: None
Lot
- Size: 2,362 Square Feet
- Features: Fenced Yard, Golf, Park, Public Transit, School
Details
- Parcel number: 162623133
Construction
Type & style
- Home type: Townhouse
- Property subtype: Townhouse
Materials
- Brick, Stucco (Plaster)
- Foundation: Concrete
- Roof: Asphalt Shingle
Utilities & green energy
- Sewer: Sewer
Community & HOA
Location
- Region: Oshawa
Financial & listing details
- Annual tax amount: C$6,582
- Date on market: 7/13/2026
P
PROSENSE REALTY
By pressing Contact Agent, you agree that the real estate professional identified above may call/text you about your search, which may involve use of automated means and pre-recorded/artificial voices. You don't need to consent as a condition of buying any property, goods, or services. Message/data rates may apply. You also agree to our Terms of Use. Zillow does not endorse any real estate professionals. We may share information about your recent and future site activity with your agent to help them understand what you're looking for in a home.
Price history
Price history is unavailable.
Public tax history
Tax history is unavailable.
Climate risks
Neighborhood: Windfields
Nearby schools
GreatSchools rating
No schools nearby
We couldn't find any schools near this home.
- C$699,0003 bd3 ba-- sqft2590 Winter Words Dr, Oshawa, ON L1L0S9For Sale
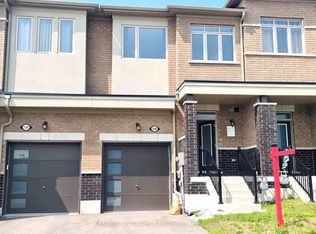
- C$788,0003 bd3 ba-- sqft2563 Winter Words Dr, Oshawa, ON L1L0S9For Sale

- C$--3 bd1 ba1k sqft2565 Bridle Rd S #2, Oshawa, ON L1L0J1Off Market

- C$1,6001 bd1 ba-- sqft527 Halo St, Oshawa, ON L1L0H9For Rent
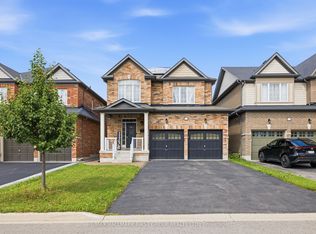
- C$665,0004 bd3 ba-- sqft384 Arctic Red Dr #34, Oshawa, ON L1L0M5For Sale
- C$729,9004 bd3 ba-- sqft384 Arctic Red Dr #12, Oshawa, ON L1L0M5For Sale
- C$1,179,0006 bd4 ba-- sqft190 Symington Ave, Oshawa, ON L1L0J8For Sale
- C$--2 bd2 ba1k sqft385 Arctic Red Dr #214, Oshawa, ON L1L0H8Off Market
Similar homes
- C$788,0003 bd3 ba-- sqft2563 Winter Words Dr, Oshawa, ON L1L 0S9For SaleMLS ID #E13228782, ROYAL LEPAGE TERREQUITY REALTY. TRREB
- C$729,9004 bd3 ba-- sqft384 Arctic Red Dr #12, Oshawa, ON L1L 0M5For Sale
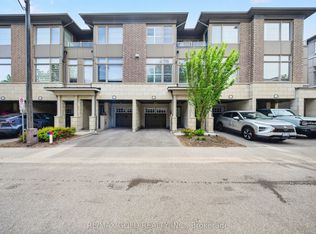 MLS ID #E13503040, RE/MAX GOLD REALTY INC.. TRREB
 - C$774,9903 bd3 ba-- sqft2038 Cameron Lott Cres, Oshawa, ON L1L 0S1New Construction
 MLS ID #E13630916, RIGHT AT HOME REALTY INC.. TRREB
 - C$649,9993 bd3 ba-- sqft2488 Bromus Path, Oshawa, ON L1L 0K7For Sale
 MLS ID #E13620372, LPT Realty. TRREB
 - C$629,9005 bd3 ba-- sqft223 Danzatore Path, Oshawa, ON L1L 0P9For SaleMLS ID #E13599286, CENTURY 21 GREEN REALTY INC.. TRREB
- C$669,9002 bd2 ba-- sqft19 Nearco Cres, Oshawa, ON L1L 0J4For SaleMLS ID #E13076682, ONE PERCENT REALTY LTD.. TRREB
- C$605,0004 bd3 ba-- sqft45 Icy Note Path #397, Oshawa, ON L1L 0L1For SaleMLS ID #E13624034, RIGHT AT HOME REALTY INC.. TRREB
- C$790,0004 bd3 ba-- sqft1672 Pleasure Valley Path N, Oshawa, ON L1G 0E3For SaleMLS ID #E12885764, RE/MAX COMMUNITY REALTY INC.. TRREB
- C$599,9993 bd2 ba-- sqft446 Stonegate Ave, Oshawa, ON L1K 2L7For SaleMLS ID #E13638018, RIGHT AT HOME REALTY INC.. TRREB
- C$599,0003 bd3 ba-- sqft2004 Cameron Lott Cres, Oshawa, ON L1L 0S1For SaleMLS ID #E13455280, HOMELIFE/MIRACLE REALTY LTD. TRREB
- C$789,9004 bd3 ba-- sqft59 Kantium Way N, Whitby, ON L1N 0L4For SaleMLS ID #E13627268, RIGHT AT HOME REALTY INC.. TRREB
- C$699,9004 bd4 ba-- sqft38 Hallmark Way, Whitby, ON L1P 0K2For SaleMLS ID #E13644412, ROYAL LEPAGE TERRA REALTY. TRREB
- C$865,0004 bd3 ba-- sqft165 Dance Act Ave, Oshawa, ON L1L 0H4For SaleMLS ID #E13544974, SUTTON GROUP REALTY SYSTEMS INC.. TRREB
- C$570,9004 bd3 ba-- sqft2516 Rosedrop Path, Oshawa, ON L1L 0L2For SaleMLS ID #E12855728, FOREST HILL REAL ESTATE INC.. TRREB
- C$690,0003 bd4 ba-- sqft1363 Shankel Rd, Oshawa, ON L1K 1A9For SaleMLS ID #E13539484, The Nook Realty Inc.. TRREB
- C$749,9993 bd3 ba-- sqft9 Nautical Way, Whitby, ON L1N 0N2For SaleMLS ID #E13589250, REAL BROKER ONTARIO LTD.. TRREB
- C$719,9003 bd2 ba-- sqft68 Overbank Dr, Oshawa, ON L1J 7Y8For SaleMLS ID #E13616652, RIGHT AT HOME REALTY INC.. TRREB
- C$699,0003 bd3 ba-- sqft1344 Bradenton Path, Oshawa, ON L1K 1A9For SaleMLS ID #E13166842, RE/MAX ACE REALTY INC.. TRREB
- C$799,0003 bd4 ba-- sqft25 Pluto Way, Whitby, ON L1M 0M7For SaleMLS ID #E13228120, CENTURY 21 LEADING EDGE REALTY INC.. TRREB
- C$799,8003 bd4 ba-- sqft45 Warnford Cir, Ajax, ON L1T 0J7For SaleMLS ID #E13636188, RE/MAX REALTY SPECIALISTS INC.. TRREB
