Stunning Modern 3+1 Bedroom Freehold Townhouse - Premium Cul-de-Sac Backing Onto Kedron Golf Course Discover resort-style living in this immaculate, newer townhome on a peaceful private cul-de-sac with breathtaking views over the lush fairways of Kedron Golf Course. Flooded with natural light, enhanced by bright cool LED lighting and elegant pot lights in the living area. Main floor features 9-foot ceilings and a seamless open-concept layout with a chef-inspired kitchen boasting sleek stainless steel appliances-perfect for entertaining. Upstairs, the spacious primary suite includes a luxurious 3-piece ensuite with frameless glass shower. Generous additional bedrooms offer ample space for family or guests. Fully finished lower level adds versatile living space (3+1 total bedrooms). Upgrades include EV charging port, upgraded ceiling lights, drinking water filter, central humidifier, and ceiling fans with lights in all 3 bedrooms. Enjoy your tranquil backyard oasis with direct golf course views-ideal for morning coffee or evening relaxation. In highly desirable North Oshawa, this move-in-ready gem blends privacy, modern upgrades, and unbeatable scenery. Don't miss this rare opportunity! Buyer & Buyer Agent To Confirm Measurement. Some Photos are "Virtually Staged" or "AI-Enhanced Rendering"
For sale
C$665,000
384 Arctic Red Dr #34, Oshawa, ON L1L 0M5
4beds
3baths
Townhouse
Built in ----
1,178 Square Feet Lot
$-- Zestimate®
C$--/sqft
C$-- HOA
What's special
- 60 days |
- 15 |
- 0 |
Zillow last checked:
Listing updated:
Listed by:
RIGHT AT HOME REALTY INC.
Source: TRREB,MLS®#: E13239422 Originating MLS®#: Toronto Regional Real Estate Board
Originating MLS®#: Toronto Regional Real Estate BoardFacts & features
Interior
Bedrooms & bathrooms
- Bedrooms: 4
- Bathrooms: 3
Bedroom
- Level: Upper
- Dimensions: 3.48 x 3.3
Bedroom 2
- Level: Second
- Dimensions: 3 x 3
Bedroom 3
- Level: Second
- Dimensions: 2.5 x 2.5
Bedroom 4
- Level: Ground
- Dimensions: 3.4 x 3.2
Dining room
- Level: Main
- Dimensions: 2.8 x 4.3
Family room
- Level: Main
- Dimensions: 3.68 x 4.3
Kitchen
- Level: Main
- Dimensions: 4.3 x 4.3
Heating
- Forced Air, Gas
Cooling
- Central Air
Appliances
- Included: Water Purifier
Features
- Water Meter
- Basement: Finished with Walk-Out,Finished
- Has fireplace: Yes
- Fireplace features: Family Room
Interior area
- Living area range: 1500-2000 null
Video & virtual tour
Property
Parking
- Total spaces: 2
- Parking features: Private
- Has garage: Yes
Features
- Stories: 2
- Pool features: None
- Has view: Yes
- View description: Clear, Golf Course
- Waterfront features: None
Lot
- Size: 1,178 Square Feet
Details
- Parcel number: 162623011
- Other equipment: Ventilation System
Construction
Type & style
- Home type: Townhouse
- Property subtype: Townhouse
Materials
- Brick
- Foundation: Concrete
- Roof: Asphalt Rolled
Utilities & green energy
- Sewer: Sewer
Community & HOA
Location
- Region: Oshawa
Financial & listing details
- Annual tax amount: C$6,427
- Date on market: 6/4/2026
RIGHT AT HOME REALTY INC.
RIGHT AT HOME REALTY INC.
By pressing Contact Agent, you agree that the real estate professional identified above may call/text you about your search, which may involve use of automated means and pre-recorded/artificial voices. You don't need to consent as a condition of buying any property, goods, or services. Message/data rates may apply. You also agree to our Terms of Use. Zillow does not endorse any real estate professionals. We may share information about your recent and future site activity with your agent to help them understand what you're looking for in a home.
Price history
Price history is unavailable.
Public tax history
Tax history is unavailable.
Climate risks
Neighborhood: Windfields
Nearby schools
GreatSchools rating
No schools nearby
We couldn't find any schools near this home.
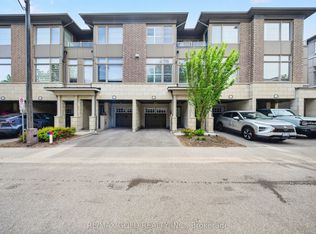
- C$729,9004 bd3 ba-- sqft384 Arctic Red Dr #12, Oshawa, ON L1L0M5For Sale
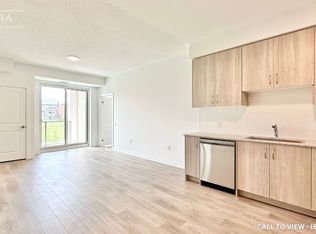
- C$--2 bd2 ba1k sqft385 Arctic Red Dr #214, Oshawa, ON L1L0H8Off Market
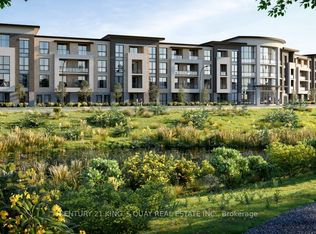
- C$2,7502 bd2 ba-- sqft385 Arctic Red Dr #303, Oshawa, ON L1L0W9For Rent
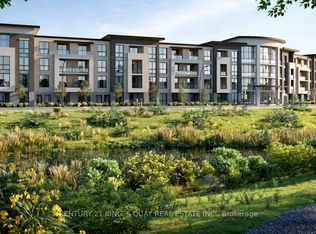
- C$2,9502 bd2 ba-- sqft385 Arctic Red Dr #308, Oshawa, ON L1L0W9For Rent
- C$599,9992 bd2 ba-- sqft385 Arctic Red Dr N #418, Oshawa, ON L1L0W9For Sale
- C$539,0001 bd1 ba-- sqft385 Arctic Red Dr #113, Oshawa, ON L1L0H8New Construction
- C$1,6001 bd1 ba-- sqft527 Halo St, Oshawa, ON L1L0H9For Rent
- C$788,0003 bd3 ba-- sqft2563 Winter Words Dr, Oshawa, ON L1L0S9For Sale
Similar homes
- C$605,0004 bd3 ba-- sqft45 Icy Note Path #397, Oshawa, ON L1L 0L1For Sale
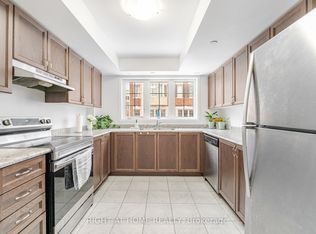 MLS ID #E13624034, RIGHT AT HOME REALTY INC.. TRREB
 - C$649,0003 bd3 ba-- sqft1392 Coral Springs Path, Oshawa, ON L1K 0Z3For Sale
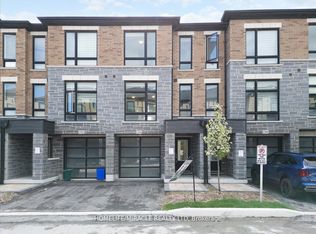 MLS ID #E13619154, HOMELIFE/MIRACLE REALTY LTD. TRREB
 - C$589,9005 bd3 ba-- sqft2358 Chevron Prince Path #341, Oshawa, ON L1L 0K9For Sale
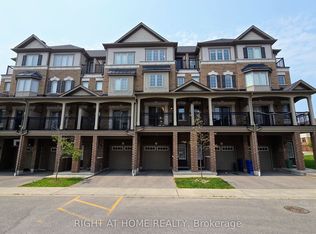 MLS ID #E13612440, RIGHT AT HOME REALTY INC.. TRREB
 - C$499,0003 bd3 ba-- sqft2500 Hill Rise Ct #2, Oshawa, ON L1L 0M6For Sale
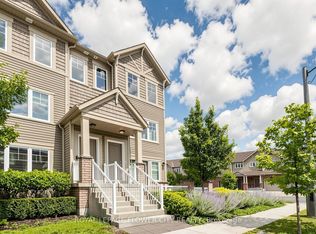 MLS ID #E13627722, ROYAL LEPAGE FLOWER CITY REALTY. TRREB
 - C$612,0004 bd3 ba-- sqft2691 Deputy Minister Path, Oshawa, ON L1L 0M7For SaleMLS ID #E13488230, ROYAL LEPAGE PREMIUM ONE REALTY. TRREB
- C$614,9903 bd3 ba-- sqft2013 Cameron Lott Cres, Oshawa, ON L1L 0S1New ConstructionMLS ID #E13433488, ROYAL LEPAGE CERTIFIED REALTY. TRREB
- C$799,9994 bd4 ba-- sqft2304 Winlord Pl, Oshawa, ON L1L 0B8For SaleMLS ID #E13619430, RIGHT AT HOME REALTY INC.. TRREB
- C$570,9004 bd3 ba-- sqft2516 Rosedrop Path, Oshawa, ON L1L 0L2For SaleMLS ID #E12855728, FOREST HILL REAL ESTATE INC.. TRREB
- C$599,0003 bd3 ba-- sqft2004 Cameron Lott Cres, Oshawa, ON L1L 0S1For SaleMLS ID #E13455280, HOMELIFE/MIRACLE REALTY LTD. TRREB
- C$698,0003 bd3 ba-- sqft46 Pallock Hill Way, Whitby, ON L1R 0N5For SaleMLS ID #E13628382, HOMELIFE/FUTURE REALTY INC.. TRREB
- C$624,9994 bd3 ba-- sqft122 Ormond Dr, Oshawa, ON L1G 6T4For SaleMLS ID #E13475396, HOMELIFE/MIRACLE REALTY LTD. TRREB
- C$779,9954 bd3 ba-- sqft130 Ice Palace Cres, Oshawa, ON L1L 0G9For SaleMLS ID #E13552960, DHAWAN, NEERAJ . TRREB
- C$789,9004 bd3 ba-- sqft59 Kantium Way N, Whitby, ON L1N 0L4For SaleMLS ID #E13627268, RIGHT AT HOME REALTY INC.. TRREB
- C$710,0004 bd3 ba-- sqft363 Okanagan Path, Oshawa, ON L1H 0B1For SaleMLS ID #E13495158, THE CANADIAN HOME REALTY INC.. TRREB
- C$729,9003 bd3 ba-- sqft92 Tremount St, Whitby, ON L1M 1G2For SaleMLS ID #E13601808, Royal LePage Frank Real Estate. TRREB
- C$699,0004 bd3 ba-- sqft25 Teagarden Ct, Whitby, ON L1R 3G1For SaleMLS ID #E13593482, RIGHT AT HOME REALTY INC.. TRREB
- C$719,9003 bd2 ba-- sqft68 Overbank Dr, Oshawa, ON L1J 7Y8For SaleMLS ID #E13616652, RIGHT AT HOME REALTY INC.. TRREB
- C$688,8883 bd3 ba-- sqft12 Waverly St S, Oshawa, ON L1J 5T7For SaleMLS ID #E13580394, PROPERTY XCHANGE REALTY POINT. TRREB
- C$599,9005 bd2 ba-- sqft708 Carnegie Ave, Oshawa, ON L1G 4R6For SaleMLS ID #E13455192, RIGHT AT HOME REALTY INC.. TRREB
- C$799,0004 bd4 ba-- sqft1195 Kettering Dr, Oshawa, ON L1K 1A6For SaleMLS ID #E13505288, HOMELIFE/MIRACLE REALTY LTD. TRREB
