Welcome to this legal 2-unit (Legal Duplex) raised bungalow with a walk-out basement, nestled on a quiet street in one of Oshawa's most desirable neighbourhoods. Perfectly positioned just 120 metres from transit and minutes to Rossland Rd E and Simcoe St N, this is a rare opportunity for investors, families, and multi-generational buyers alike. The upper suite offers a bright, spacious, sun-filled living room, private laundry, direct garage access, and a newly finished oversized rear deck, ideal for summer BBQs, morning coffee, or relaxing evenings outdoors. Both units enjoy their own separate fenced backyard spaces, offering privacy and a true sense of independent living. The lower suite is equally impressive, featuring a brand-new kitchen, new flooring, new windows, private laundry, and a walk-out to the backyard, creating a bright and inviting space that feels far from a typical basement apartment. With estimated rental income of $4,500/month, this property is a standout turnkey investment opportunity, while also offering the perfect layout for mortgage support, extended family, or multi-generational living.
For sale
C$599,900
708 Carnegie Ave, Oshawa, ON L1G 4R6
5beds
2baths
Single Family Residence
Built in ----
4,240 Square Feet Lot
$-- Zestimate®
C$--/sqft
C$-- HOA
What's special
- 46 days |
- 15 |
- 0 |
Zillow last checked:
Listing updated:
Listed by:
RIGHT AT HOME REALTY INC.
Source: TRREB,MLS®#: E13455192 Originating MLS®#: Toronto Regional Real Estate Board
Originating MLS®#: Toronto Regional Real Estate BoardFacts & features
Interior
Bedrooms & bathrooms
- Bedrooms: 5
- Bathrooms: 2
Heating
- Radiant, Gas
Cooling
- None
Features
- Flooring: Accessory Apartment
- Basement: Apartment,Finished with Walk-Out,Finished
- Has fireplace: No
Interior area
- Living area range: 700-1100 null
Video & virtual tour
Property
Parking
- Total spaces: 4
- Parking features: Garage
- Has garage: Yes
Features
- Pool features: None
Lot
- Size: 4,240 Square Feet
Details
- Parcel number: 162880259
Construction
Type & style
- Home type: SingleFamily
- Architectural style: Bungalow-Raised
- Property subtype: Single Family Residence
Materials
- Brick, Stucco (Plaster)
- Foundation: Concrete
- Roof: Asphalt Shingle
Utilities & green energy
- Sewer: Sewer
Community & HOA
Location
- Region: Oshawa
Financial & listing details
- Annual tax amount: C$4,970
- Date on market: 6/17/2026
RIGHT AT HOME REALTY INC.
RIGHT AT HOME REALTY INC.
By pressing Contact Agent, you agree that the real estate professional identified above may call/text you about your search, which may involve use of automated means and pre-recorded/artificial voices. You don't need to consent as a condition of buying any property, goods, or services. Message/data rates may apply. You also agree to our Terms of Use. Zillow does not endorse any real estate professionals. We may share information about your recent and future site activity with your agent to help them understand what you're looking for in a home.
Price history
Price history is unavailable.
Public tax history
Tax history is unavailable.
Climate risks
Neighborhood: Centennial
Nearby schools
GreatSchools rating
No schools nearby
We couldn't find any schools near this home.
- C$589,9002 bd2 ba-- sqft42 Rossland Rd W, Oshawa, ON L1G2V4For Sale

- C$2,449,0005 bd5 ba-- sqft154 Rossland Rd E, Oshawa, ON L1G2V9New Construction
- C$465,0003 bd2 ba-- sqft636 Carnegie Ave, Oshawa, ON L1G4R3For Sale
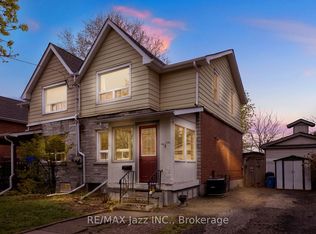
- C$--2 bd1 ba800 sqft630 Simcoe St N #2, Oshawa, ON L1G4V4Off Market
- C$--3 bd2 ba-- sqft100 Jones Ave, Oshawa, ON L1G3A2Off Market
- C$599,9003 bd1 ba-- sqft651 Christie Ave, Oshawa, ON L1G4L8For Sale
- C$--2 bd1 ba1k sqft773 Law St, Oshawa, ON L1G4M3Off Market
- C$--2 bd1 ba1k sqft773 Law St #0, Oshawa, ON L1G4M3Off Market
Similar homes
- C$599,0005 bd3 ba-- sqft136 Celina St, Oshawa, ON L1H 4N5For Sale
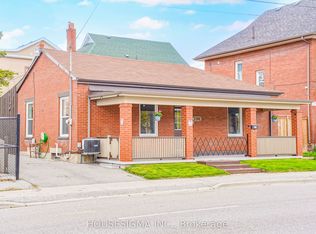 MLS ID #E13608838, HOUSESIGMA INC.. TRREB
 - C$624,9994 bd3 ba-- sqft122 Ormond Dr, Oshawa, ON L1G 6T4For Sale
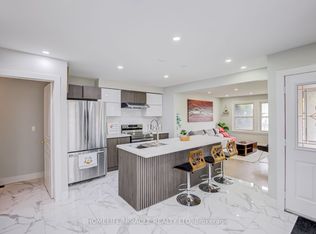 MLS ID #E13475396, HOMELIFE/MIRACLE REALTY LTD. TRREB
 - C$605,0004 bd3 ba-- sqft45 Icy Note Path #397, Oshawa, ON L1L 0L1For Sale
 MLS ID #E13624034, RIGHT AT HOME REALTY INC.. TRREB
 - C$579,9993 bd2 ba-- sqft521 Gaylord Dr, Oshawa, ON L1K 1L4For Sale
 MLS ID #E13555950, Royal LePage Frank Real Estate. TRREB
 - C$634,9004 bd3 ba-- sqft327 Albert St, Oshawa, ON L1H 4S2For SaleMLS ID #E13456432, Keller Williams Energy Real Estate. TRREB
- C$739,9003 bd2 ba-- sqft489 Crestwood Dr, Oshawa, ON L1G 2R4For SaleMLS ID #E13625130, Royal LePage Frank Real Estate. TRREB
- C$499,0003 bd2 ba-- sqft377 Adelaide Ave W, Oshawa, ON L1J 2R7For SaleMLS ID #E13617240, ROYAL LEPAGE SIGNATURE REALTY. TRREB
- C$719,9003 bd2 ba-- sqft68 Overbank Dr, Oshawa, ON L1J 7Y8For SaleMLS ID #E13616652, RIGHT AT HOME REALTY INC.. TRREB
- C$629,9003 bd2 ba-- sqft1306 Fenelon Cres, Oshawa, ON L1J 6G1For SaleMLS ID #E13535046, RIGHT AT HOME REALTY INC.. TRREB
- C$624,9993 bd1 ba-- sqft152 Wilson Rd S, Oshawa, ON L1H 6C1For SaleMLS ID #E13558314, RE/MAX ROUGE RIVER REALTY LTD.. TRREB
- C$534,9003 bd2 ba-- sqft127 Montrave Ave, Oshawa, ON L1J 4R6For SaleMLS ID #E13434356, RIGHT AT HOME REALTY INC.. TRREB
- C$619,9903 bd2 ba-- sqft1332 Fenelon Cres, Oshawa, ON L1J 6G1For SaleMLS ID #E13534806, RIGHT AT HOME REALTY INC.. TRREB
- C$775,0005 bd4 ba-- sqft1831 Dalhousie Cres, Oshawa, ON L1G 8C5For SaleMLS ID #E13610938, REMAX CONNECT REALTY. TRREB
- C$799,5004 bd2 ba-- sqft784 Rodney Ct, Oshawa, ON L1G 6V7For SaleMLS ID #E13482128, RIGHT AT HOME REALTY INC.. TRREB
- C$698,0004 bd4 ba-- sqft160 Overbank Dr, Oshawa, ON L1J 7Y5For SaleMLS ID #E13558006, RIGHT AT HOME REALTY INC.. TRREB
- C$649,9003 bd2 ba-- sqft264 Baldwin St, Oshawa, ON L1H 6H4For SaleMLS ID #E13166534, TANYA TIERNEY TEAM REALTY INC.. TRREB
- C$748,0005 bd3 ba-- sqft500 Larry Ave, Oshawa, ON L1K 2B7For SaleMLS ID #E13427616, HOMELIFE LANDMARK REALTY INC.. TRREB
- C$659,0003 bd2 ba-- sqft278 Lasalle Ave, Oshawa, ON L1H 5Y6For SaleMLS ID #E13125788, CHESTNUT PARK REAL ESTATE LIMITED. TRREB
- C$499,8883 bd1 ba-- sqft544 Harmony Rd S, Oshawa, ON L1H 6V5For SaleMLS ID #E13615428, RIGHT AT HOME REALTY INC.. TRREB
- C$799,9994 bd4 ba-- sqft2304 Winlord Pl, Oshawa, ON L1L 0B8For SaleMLS ID #E13619430, RIGHT AT HOME REALTY INC.. TRREB
